Cage d'isolement vétérinaire à trois niveaux en acier inoxydable

Équipements professionnels pour cliniques vétérinaires et salons de toilettage | Vente directe d'usine, fabrication sur mesure (OEM) et livraison rapide.

Catégorie de produits

Cage d'isolement vétérinaire à trois niveaux en acier inoxydable

Three-tier stainless-steel veterinary isolation enclosure for oxygen cage project screening. Review confirmed dimensions, access, tray inserts, and mobility, then request the exact operating specification.

Product Overview

Three-tier veterinary isolation cage for oxygen cage project review

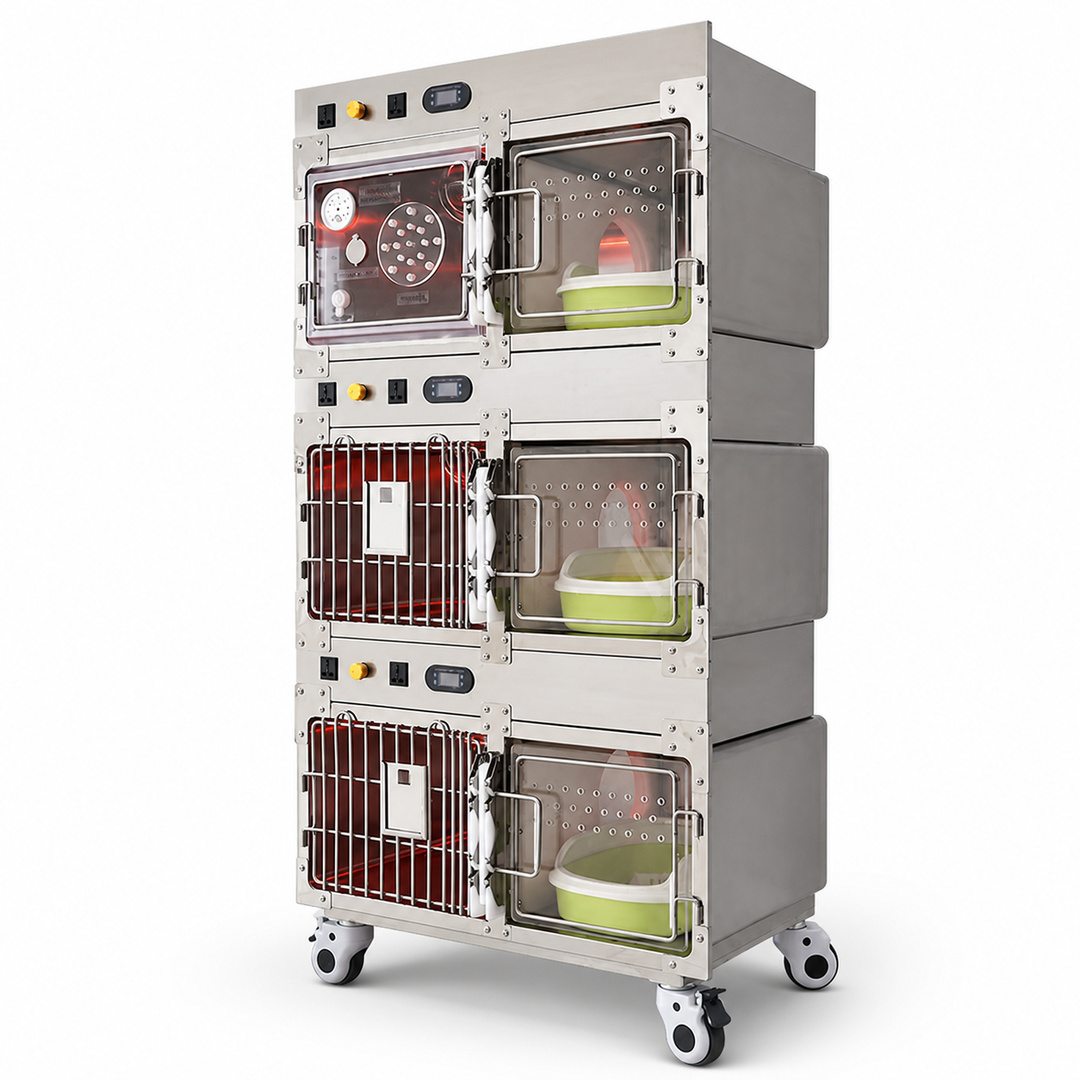
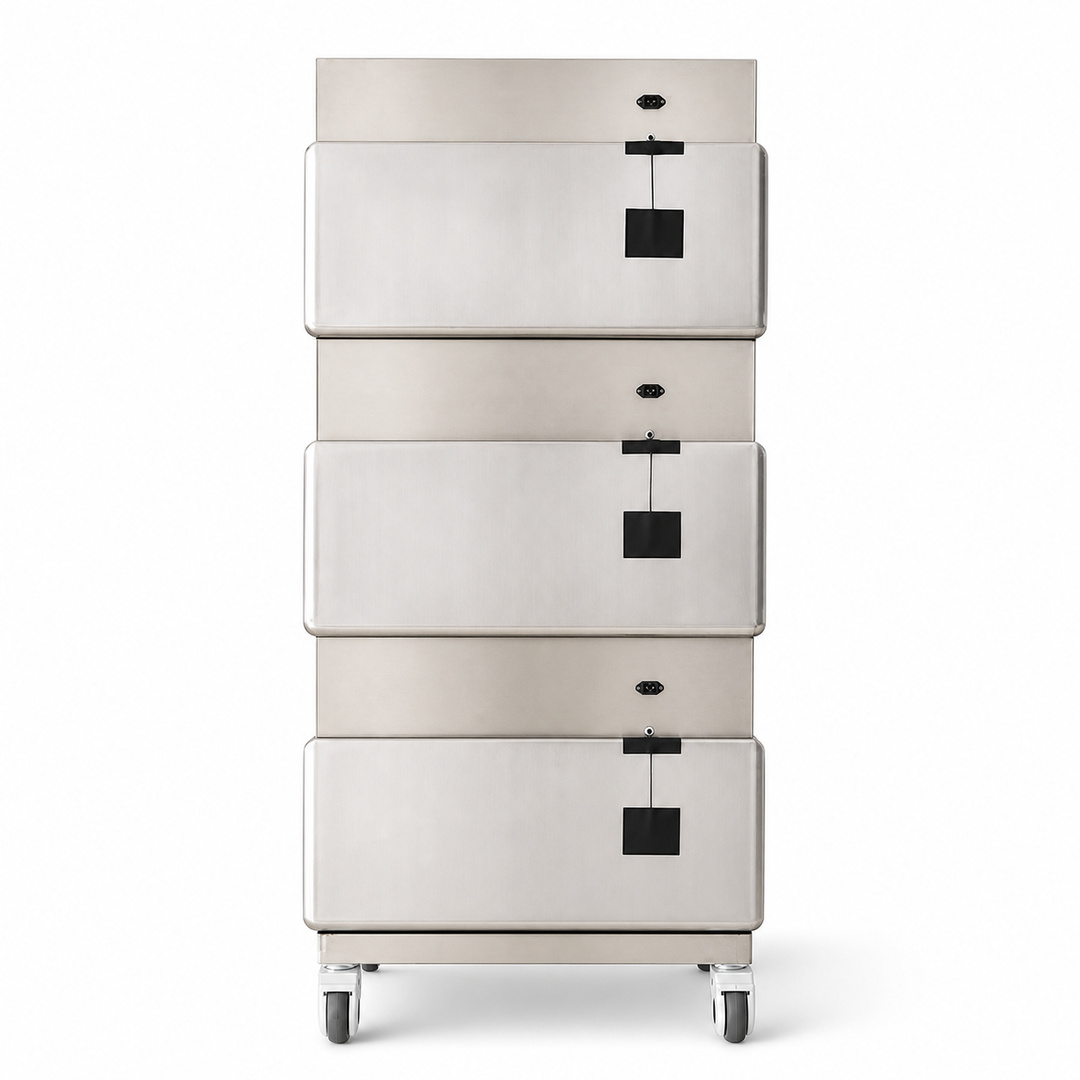
Three-tier veterinary isolation enclosure showing front access sections, enclosed sides, and swivel casters

This three-tier stainless-steel veterinary isolation enclosure gives clinics, animal hospitals, distributors, and B2B procurement teams a practical starting point when reviewing an oxygen cage project. The supplied product views confirm a compact vertical cabinet with three visible tiers, repeated front access zones, tray inserts, enclosed side panels, interface areas, and a wheeled base.

The layout helps a buyer answer the first project questions quickly: will the overall footprint fit the room, can staff approach each tier, can the unit move through the planned route, and which operating details must be confirmed before approval? This turns the product page into a useful screening tool instead of asking the buyer to interpret photographs alone.

Product identity note: the supplied evidence confirms a veterinary isolation enclosure and lists a temperature-adjustment feature. It does not yet establish the oxygen-system operating parameters or interface details required for technical selection. Those items belong in the supplier’s written response for the selected oxygen cage configuration.
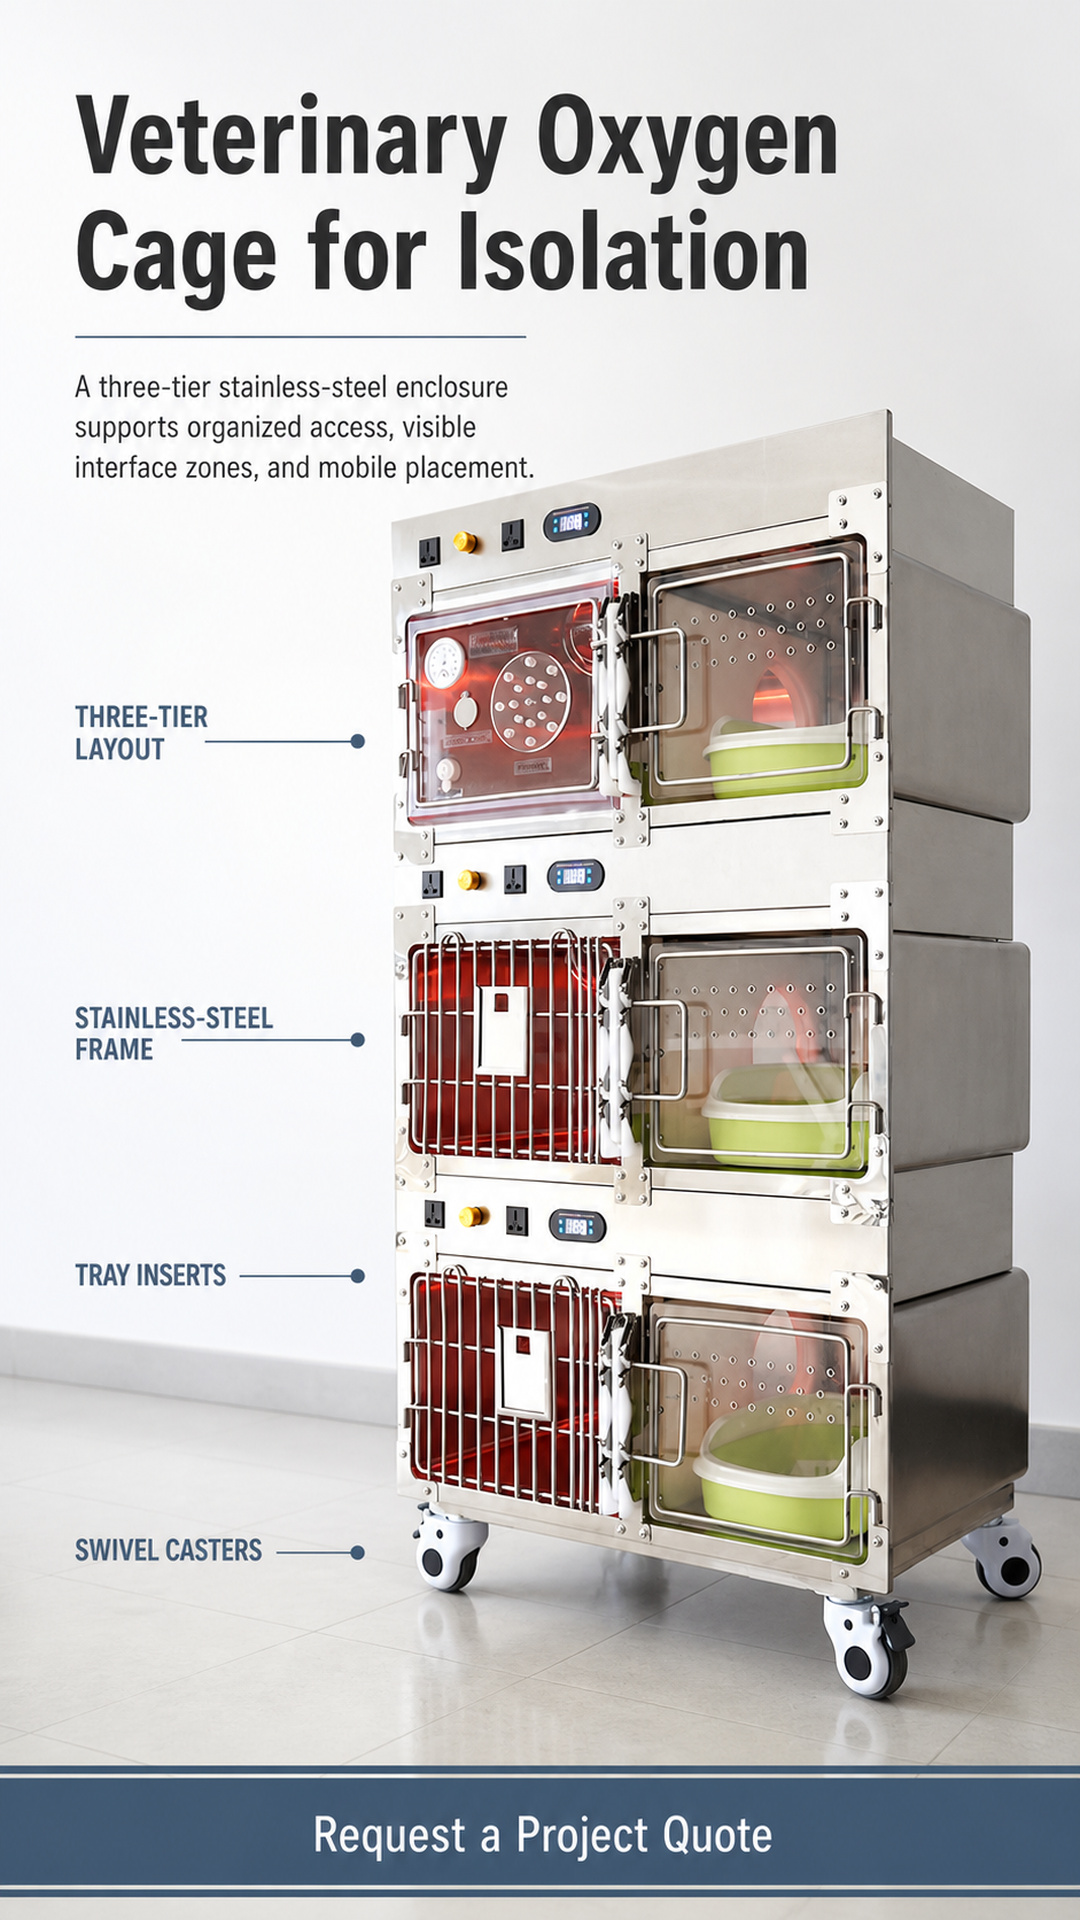
Confirmed at a glance

  • Three visible enclosure tiers arranged on one compact vertical frame.
  • Stainless-steel frame and listed stainless-steel material.
  • Overall size of 85 × 55 × 165 cm (L × D × H).
  • Swivel-caster base for indoor route and placement review.

Vertical Layout

Use one compact footprint to organize three-tier access planning

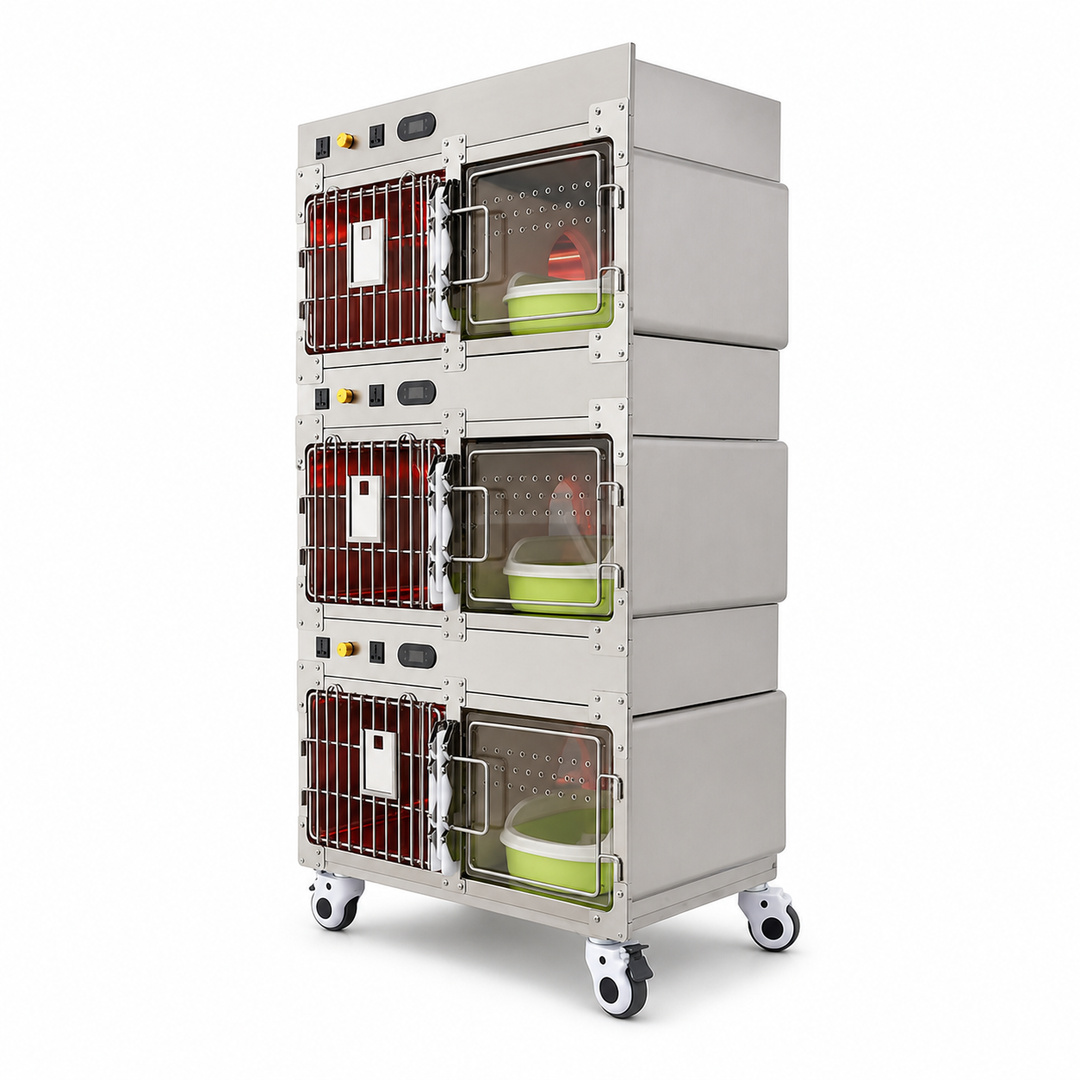
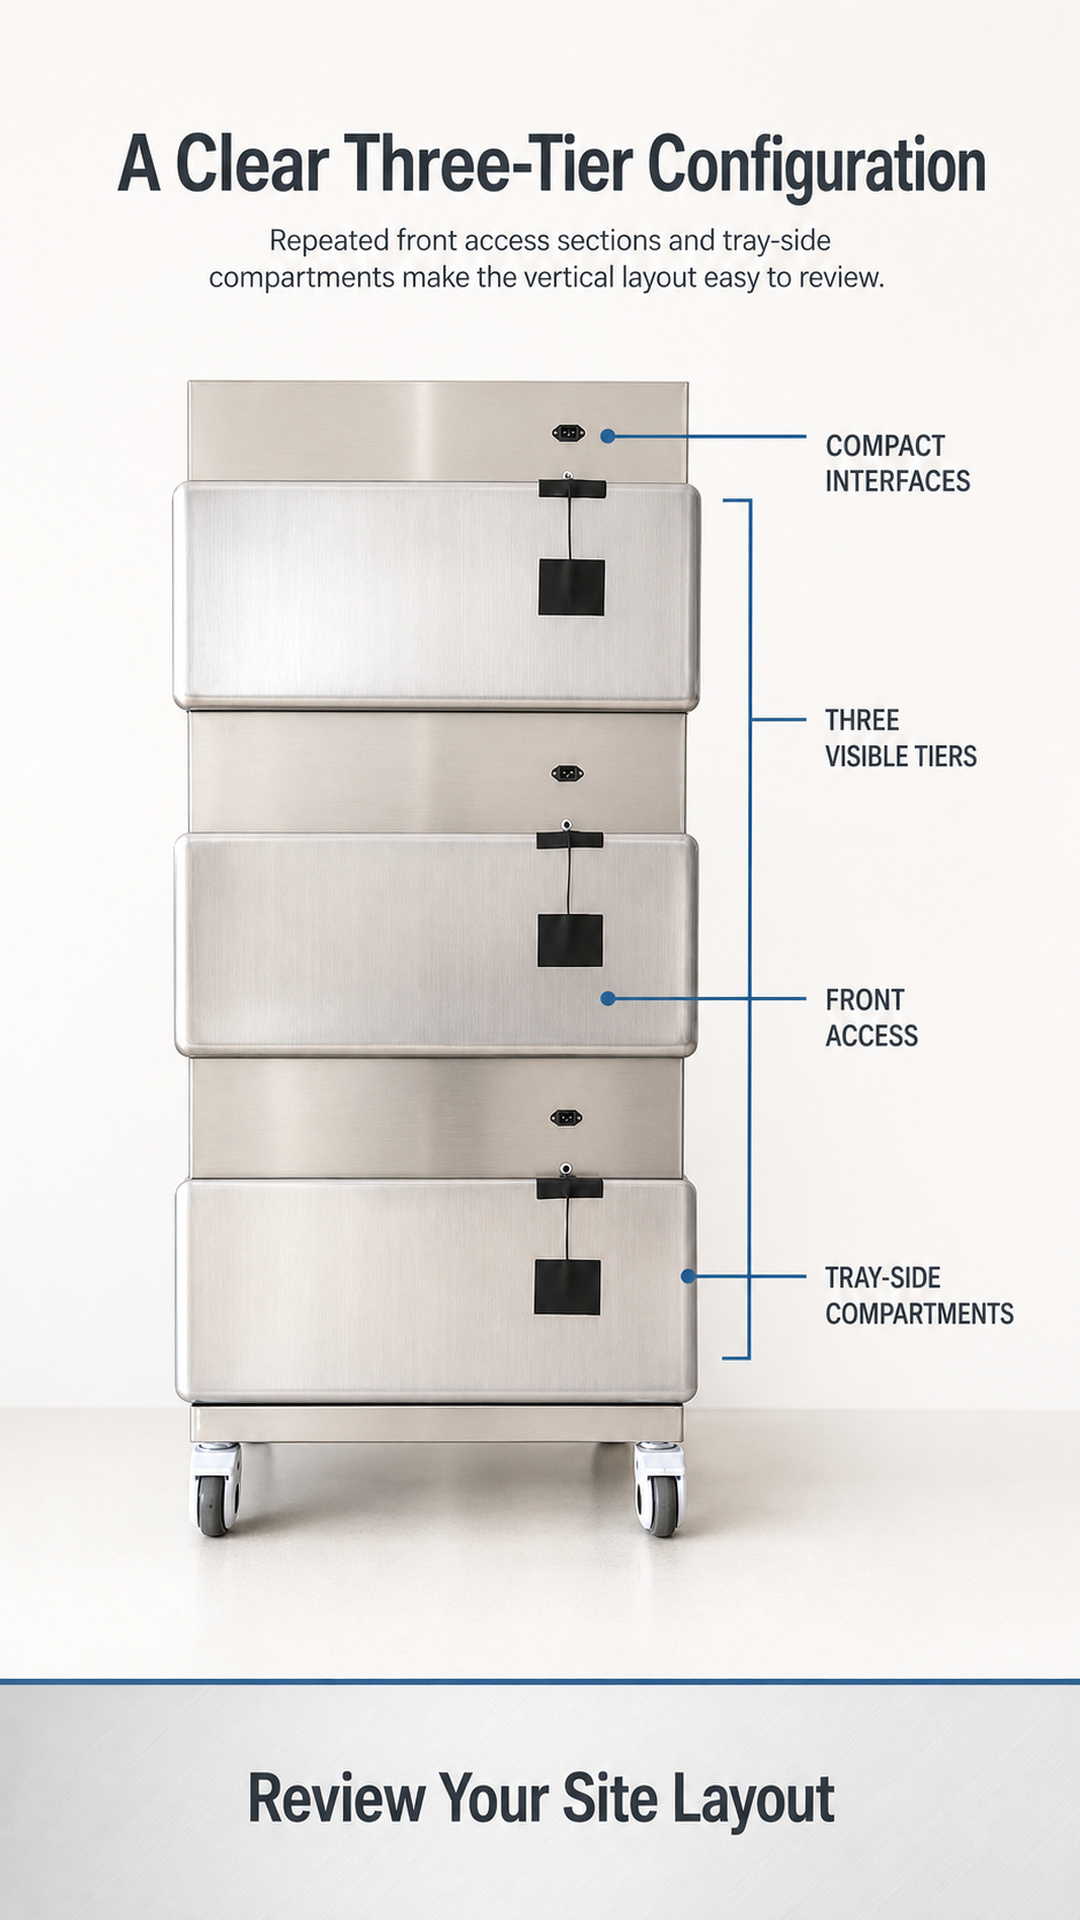
Front configuration view showing three stacked enclosure tiers and repeated interface strips

The front view makes the enclosure rhythm easy to compare: three stacked tier-level sections, broad front access areas, compact upper interface strips, and repeated closure hardware. For clinics with limited floor area, the vertical format gives the project team a clear footprint to place against room, aisle, and doorway measurements.

Before quotation, review the arrangement as a complete working zone. Allow space for staff approach, front-panel movement, tray handling, cleaning access, and caster turning. The images support this layout review without implying a formal patient capacity or independent operation of each tier.
Configuration snapshot

  • Three stacked modules form one vertical enclosure on a shared mobile base.
  • Front access assemblies repeat across the visible tier-level sections.
  • Low-rim tray or pan inserts are visible in the supplied open views.
  • Display, switch, and interface zones repeat above the access areas; exact functions require confirmation.
  • Fixed enclosed side panels define the cabinet depth and closed product silhouette.

Access Workflow

Evaluate access, trays, and interface zones before installation

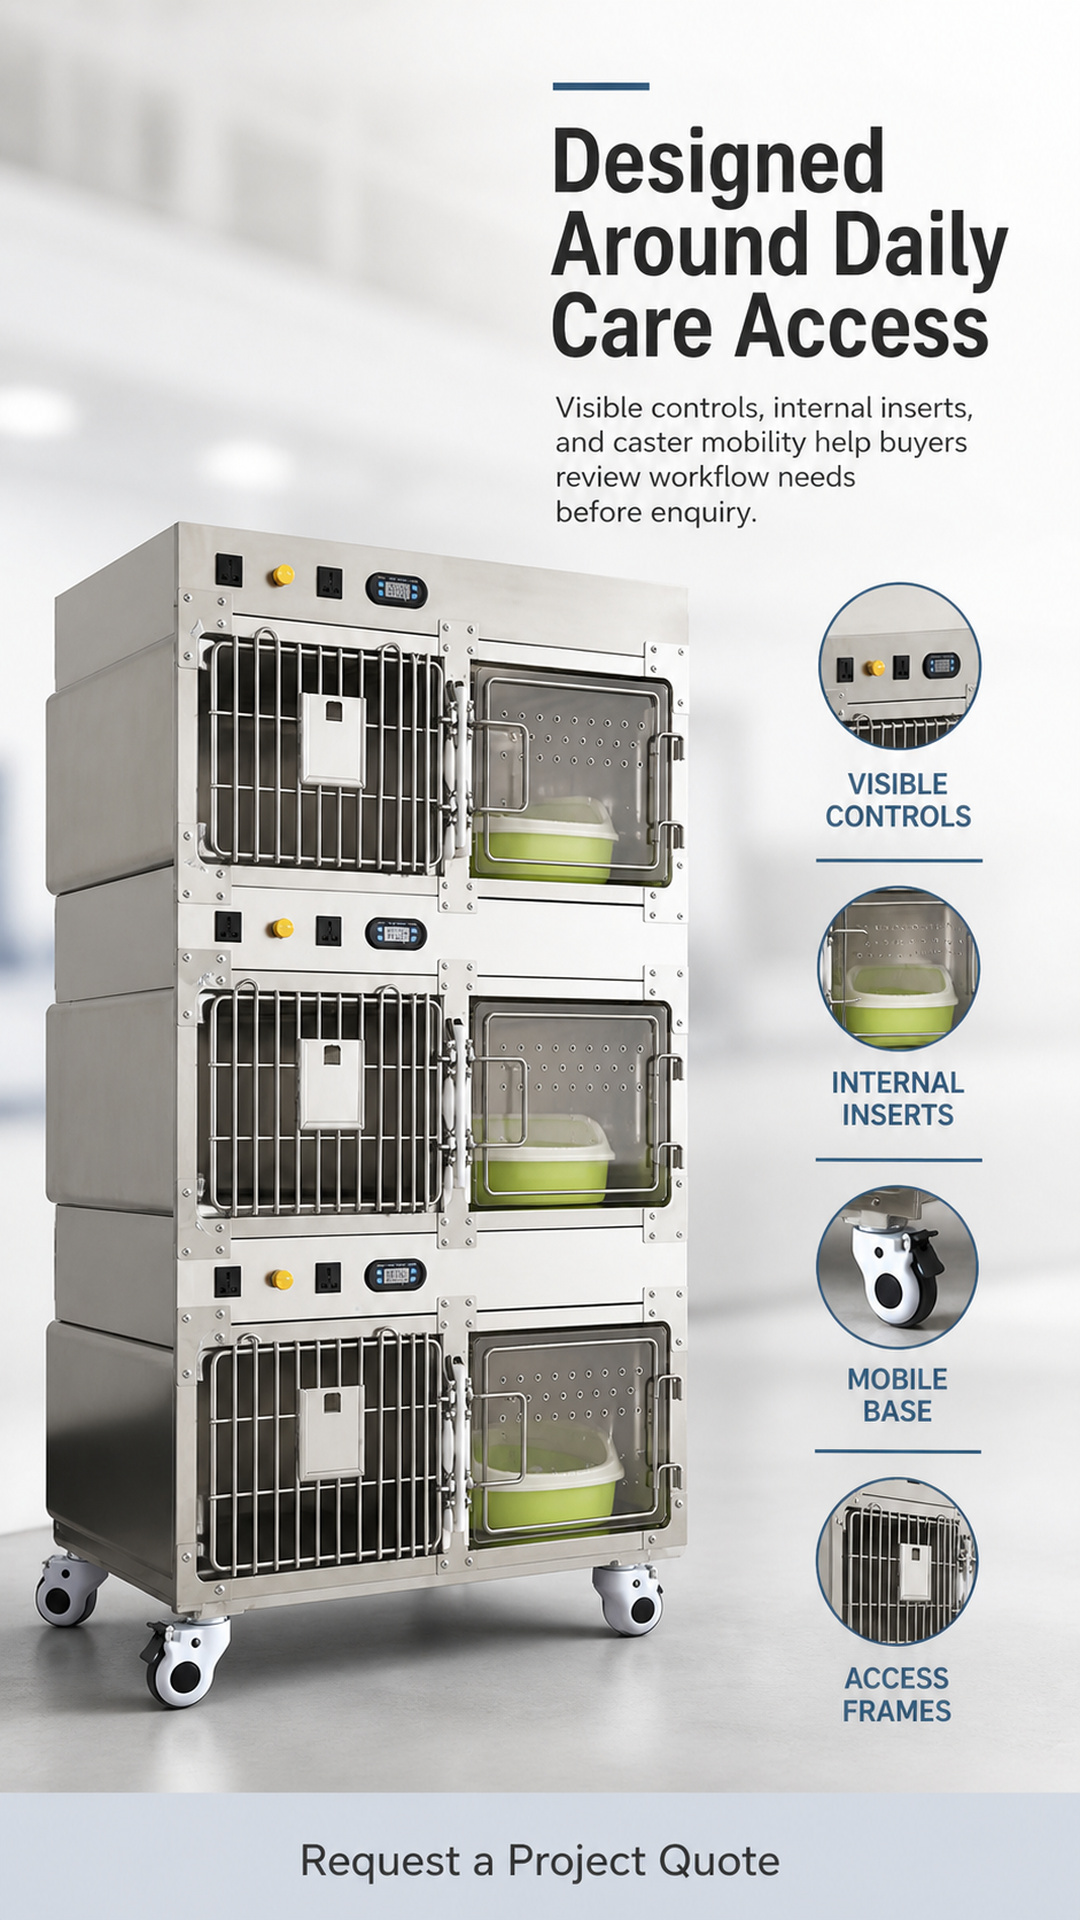
Feature view of access frames, tray inserts, interface zones, side panels, and mobile base

The feature view groups the physical details that influence daily handling and site planning. Buyers can review access frames, insert areas, upper interface placement, side enclosure, and the lower mobile base in one sequence, then turn each visible feature into a precise supplier question.

Accès par l'avant

Visible handles, perimeter metal frames, and fastener points support a practical review of staff position, opening clearance, and cleaning access. The supplied table lists horizontal sliding as the closure type; confirm the operating method and required clearance for the quoted configuration.

Tray handling

The open views show low-rim tray or pan-like inserts in the right-hand compartments. Ask for usable internal dimensions, removal method, material details, recommended cleaning procedure, and the exact quantity included with the order.

Controls and mobility

Compact displays, switches, and interface openings are visible above the access zones, while swivel casters support indoor placement review. Confirm voltage, frequency, plug standard, connector purpose, control method, caster-locking arrangement, and floor requirements before technical approval.
Project Fit

Screen an oxygen cage project with confirmed dimensions

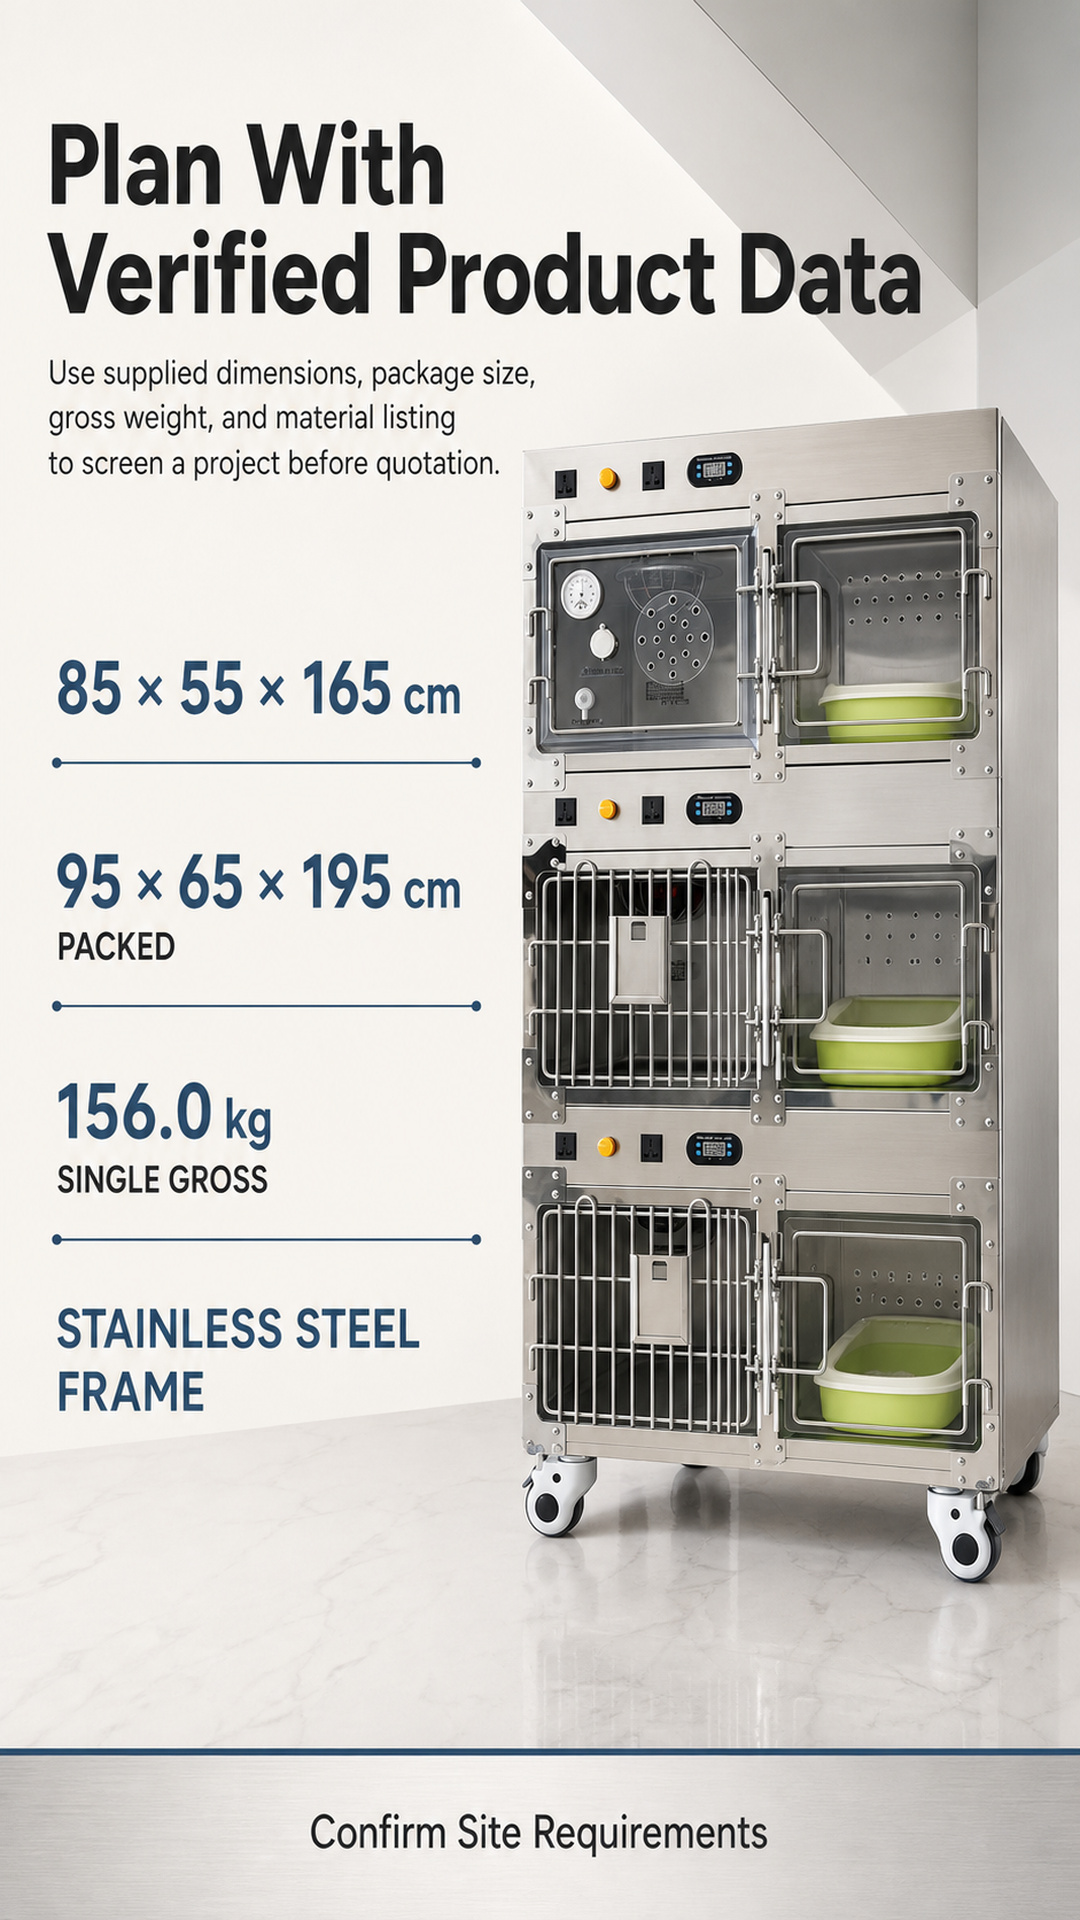
Project-screening poster with confirmed overall size, package size, and gross weight

Use the confirmed product and packing data below for early room, access-route, and freight screening. The overall enclosure is listed at 85 × 55 × 165 cm (L × D × H); the single package is listed at 95 × 65 × 195 cm with a gross weight of 156.0 kg.

Article Spécifications confirmées
Configuration du produit Three-tier vertical stainless-steel veterinary isolation enclosure on one wheeled frame
Matériau principal Stainless steel for the frame and listed material
Dimensions hors tout 85 × 55 × 165 cm (L × D × H)
Usage scenario Indoor; dogs, cats, and small animals are listed in the supplied table
Listed feature wording Breathable; temperature-adjustment feature listed
Closure type Horizontal sliding, as listed in the supplied table
Mobilité Swivel-caster base
Single gross weight 156.0 kg
Single package size 95 × 65 × 195 cm

Before moving from screening to technical selection, request one written specification covering the oxygen system, temperature control, internal clearances, load limits, electrical requirements, connectors, certification, included accessories, cleaning guidance, warranty, price, and lead time.
Request a Quote

Turn product interest into a supplier-confirmed configuration

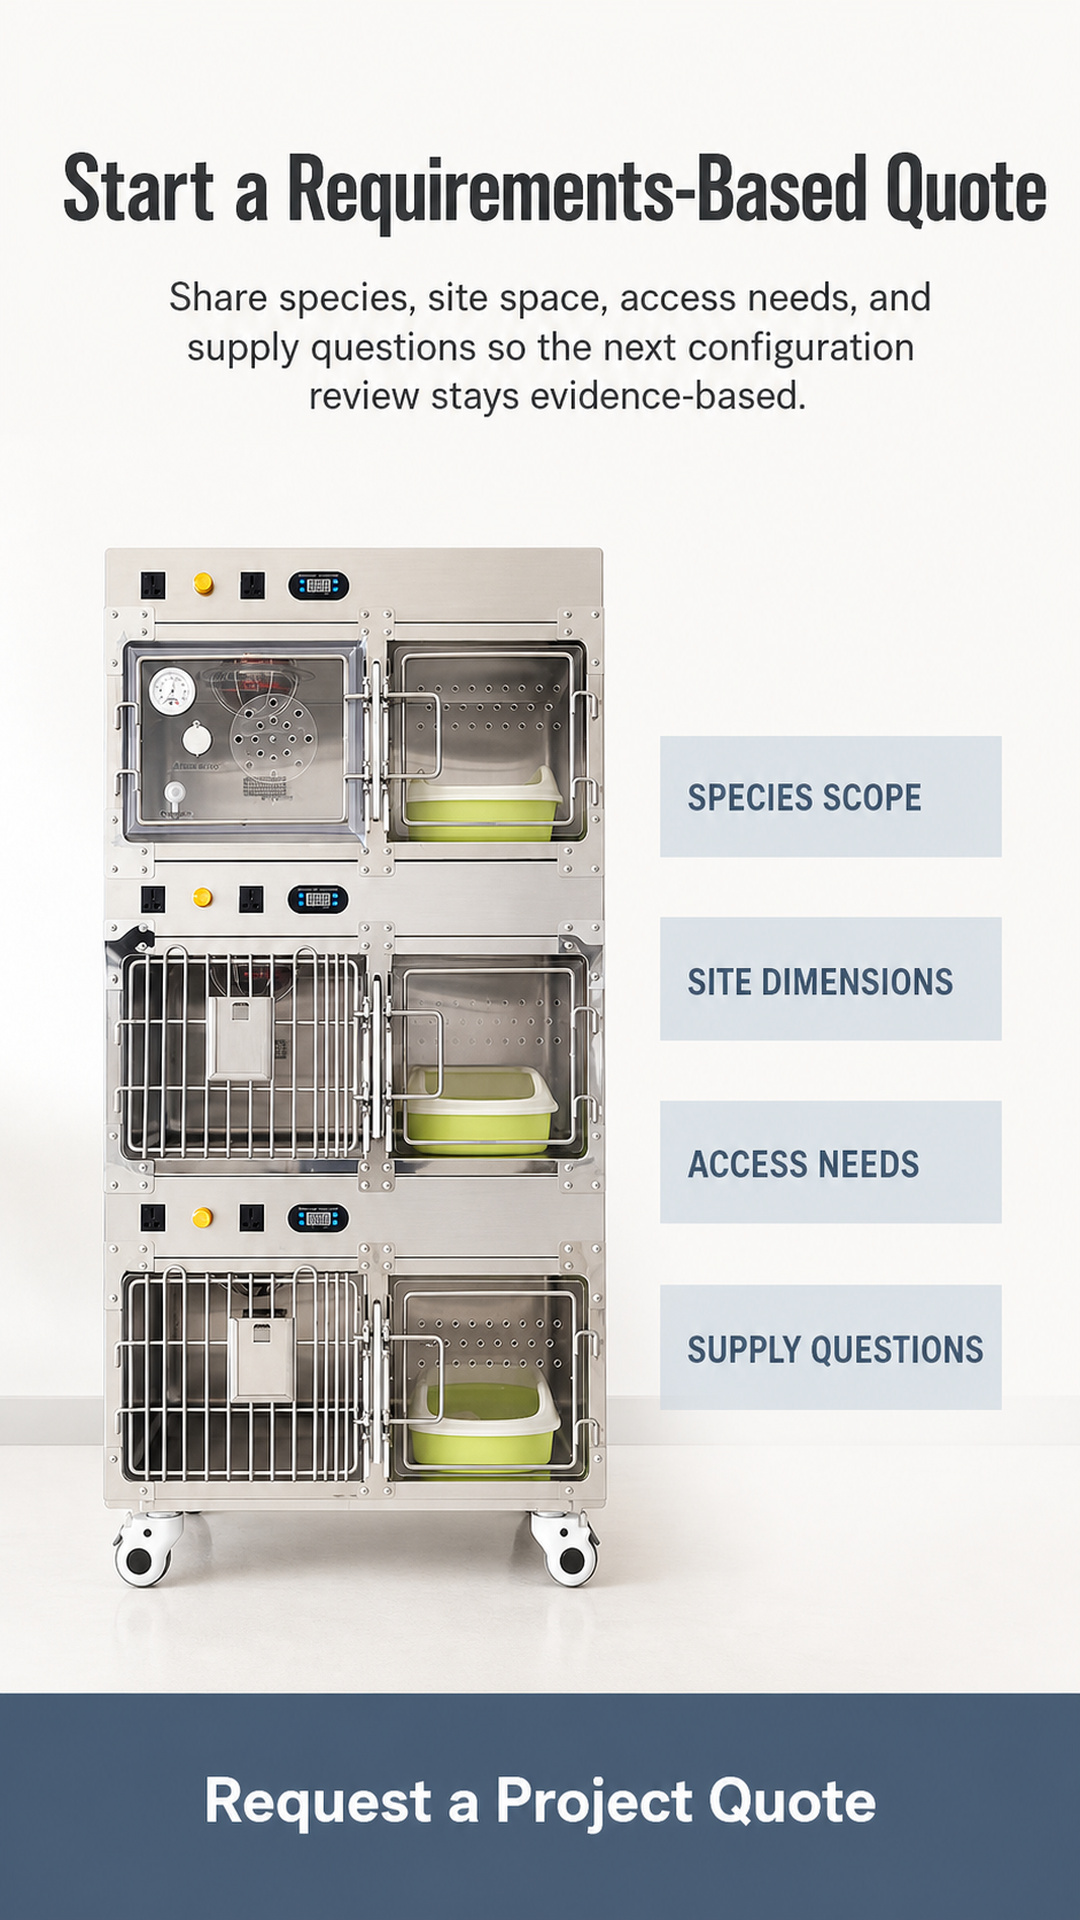
Requirements-based enquiry poster for species, site dimensions, access needs, and supply questions

At ClearSight, buyers can turn an initial oxygen cage project review into a structured supplier conversation. Share the information that affects fit, operation, and quotation, then ask for one written response that separates confirmed specifications, optional scope, commercial assumptions, and unresolved items.

Send these four project inputs

  • Animal scope: identify dogs, cats, small animals, or the intended mix and typical size range.
  • Site dimensions: provide room height, available width and depth, doorway clearances, route constraints, and floor conditions.
  • Access workflow: explain how staff will approach each tier and handle trays, panels, cleaning, and supplies.
  • Technical requirements: list the oxygen, electrical, connector, documentation, safety, and compliance questions needed for approval.

A clear three-step enquiry process

  1. Share requirements — Send the animal scope, site dimensions, route constraints, intended placement, and required technical documents.
  2. Confirm configuration — Ask the supplier to identify the exact enclosure, internal clearances, interfaces, operating method, accessories, and regional electrical basis in writing.
  3. Receive a complete quote — Request the confirmed configuration, included scope, commercial terms, packing basis, lead-time assumptions, and unresolved items for sign-off.

Request a project quote with decision-ready information

For an oxygen cage enquiry, send enough project context for the supplier to return a usable response, not only a price. Include the intended use environment, animal scope, room and route measurements, destination market, and the technical or compliance documents your team needs. A complete written reply should separate confirmed specifications, optional items, commercial assumptions, and open questions.

Demander un devis pour un projet

Frequently asked questions

Is the full oxygen cage operating specification confirmed?

Not yet. The evidence confirms the three-tier veterinary isolation enclosure, material, dimensions, species scope, visible access structure, and listed feature wording. Oxygen delivery, control, connector, and electrical specifications require exact product-matched confirmation.

Which dimensions are available for early site planning?

The listed overall size is 85 × 55 × 165 cm (L × D × H). The single package is listed at 95 × 65 × 195 cm with a gross weight of 156.0 kg. Confirm internal clearances, doorway route, turning space, and unloading requirements before order.

What must be confirmed before technical selection?

Request operating parameters for the intended oxygen and temperature-control setup, internal dimensions, structural limits, electrical requirements, interface details, certification, cleaning instructions, and the included accessory list.

What should the supplier include in the written quotation?

Ask for the exact configuration, included and optional items, warranty, price, lead time, packing basis, delivery assumptions, required utilities, and unresolved technical items. This gives clinical and procurement teams one reviewable record.

Professional use notice

For professional evaluation and quotation planning only. Confirm supplier instructions, qualified operation, facility procedures, and local electrical, fire-safety, and gas-supply requirements. Do not infer operating ranges or treatment outcomes from photographs or visible illumination.
ClearSight veterinary equipment production workshop

Pourquoi nous choisir ?

Pourquoi les acheteurs internationaux choisissent-ils de s'associer à ClearSight ?

Nous nous spécialisons exclusivement dans le matériel vétérinaire et de toilettage pour animaux de compagnie, en proposant une qualité « direct d'usine », des options de personnalisation flexibles et un service transfrontalier fiable aux cliniques, distributeurs et acheteurs en gros du monde entier.

Pleins feux sur les produits professionnels

Nous sommes spécialisés dans les équipements médicaux et de toilettage pour animaux de compagnie, et nous disposons d'une connaissance approfondie des besoins en matière d'équipements pour les cliniques et les salons, ce qui nous permet de proposer des recommandations de produits ciblées.

Vente directe d'usine et assistance OEM sur mesure

Notre usine de 5 000 m² permet de réduire les coûts intermédiaires. Nous proposons la personnalisation des dimensions, du logo et de l'emballage, avec des quantités minimales de commande flexibles pour les échantillons et les commandes en gros.

Service mondial et respect des délais de livraison

Nous accompagnons des clients dans plus de 100 pays grâce à notre certification CE. Les commandes standard sont traitées dans un délai de 30 jours et bénéficient d'un service après-vente complet et centralisé.

Avis des clients

Reconnu par les acheteurs du secteur des animaux de compagnie du monde entier

Notre matériel vétérinaire et de toilettage, vendu directement depuis notre usine, ne cesse de susciter l'éloge des cliniques vétérinaires, des propriétaires de salons, des distributeurs et des importateurs à travers l'Europe et l'Amérique du Nord. Nos clients apprécient la qualité constante de nos produits, nos solutions OEM flexibles et la fiabilité de nos livraisons dans les délais.

Envoyez-nous votre demande

Remplissez le formulaire ci-dessous en précisant vos besoins, notamment les caractéristiques du produit, la quantité et les demandes de personnalisation. Nous examinerons votre message et vous répondrons dans un délai de 24 heures ouvrées.

Formulaire de contact

Foire aux questions

Nous avons rassemblé les questions les plus fréquemment posées par nos acheteurs du monde entier afin de vous aider à trouver rapidement des réponses. Si vous ne trouvez pas ce que vous cherchez, n'hésitez pas à nous envoyer un message.

Des prix directs d'usine, des contrôles qualité rigoureux et des livraisons ponctuelles. Nous proposons un service d'approvisionnement complet et fiable.

Nous proposons des devis, des échantillons, la fabrication en sous-traitance (OEM), le suivi des expéditions et un service après-vente complet.

Oui. Nous personnalisons les dimensions, les matériaux, le logo et l'emballage en fonction de vos échantillons ou de vos plans.

Nous acceptons les virements bancaires (T/T), les lettres de crédit (L/C), PayPal et Western Union. Des conditions de paiement flexibles sont proposées à nos partenaires de longue date.

Nous contacter

Formulaire de contact