Jaula de aislamiento veterinaria de acero inoxidable de tres niveles

Equipos profesionales para hospitales veterinarios y salones de belleza para mascotas | Suministro directo de fábrica, fabricación a medida (OEM) y entrega rápida.

Categoría de producto

Jaula de aislamiento veterinaria de acero inoxidable de tres niveles

Three-tier stainless-steel veterinary isolation enclosure for oxygen cage project screening. Review confirmed dimensions, access, tray inserts, and mobility, then request the exact operating specification.

Product Overview

Three-tier veterinary isolation cage for oxygen cage project review

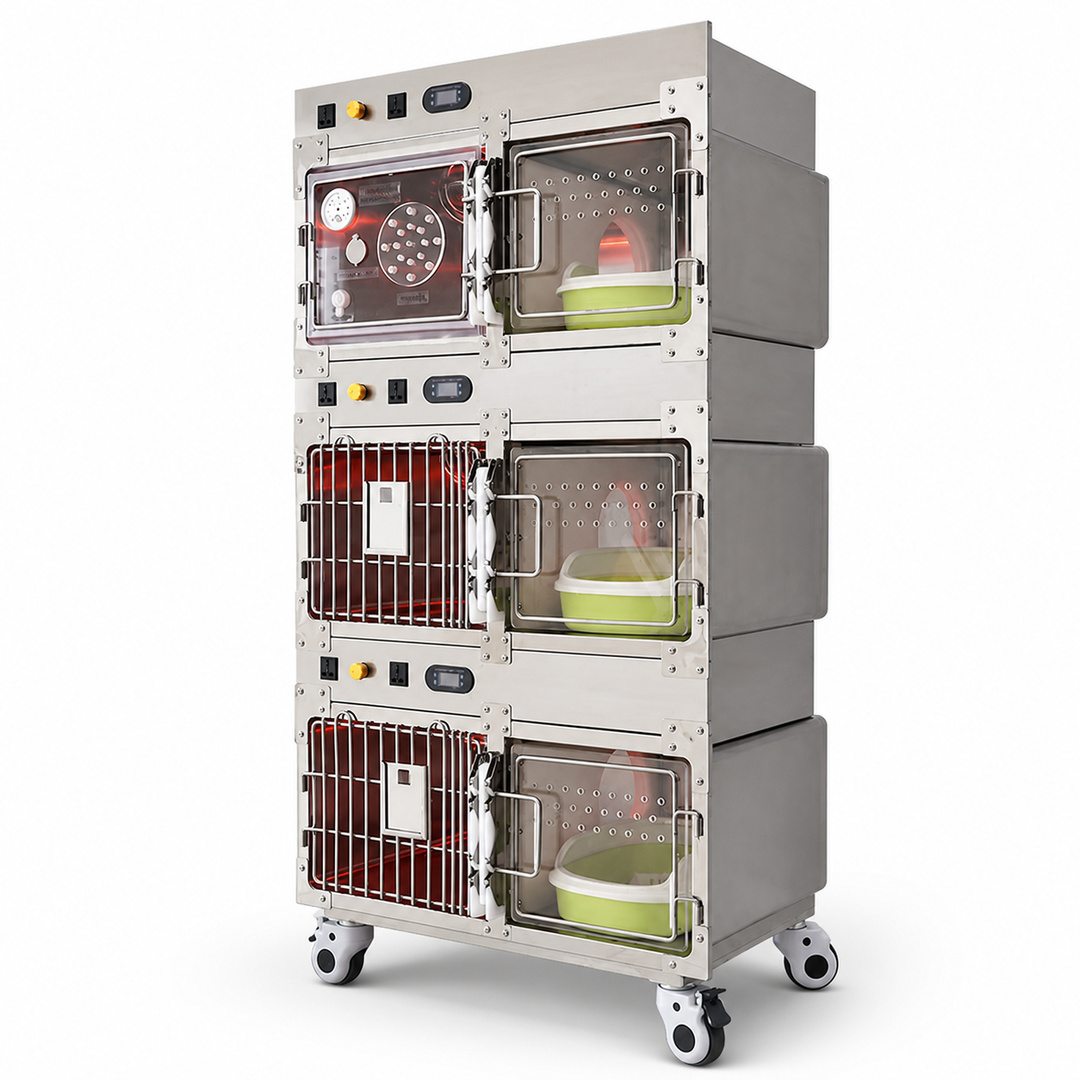
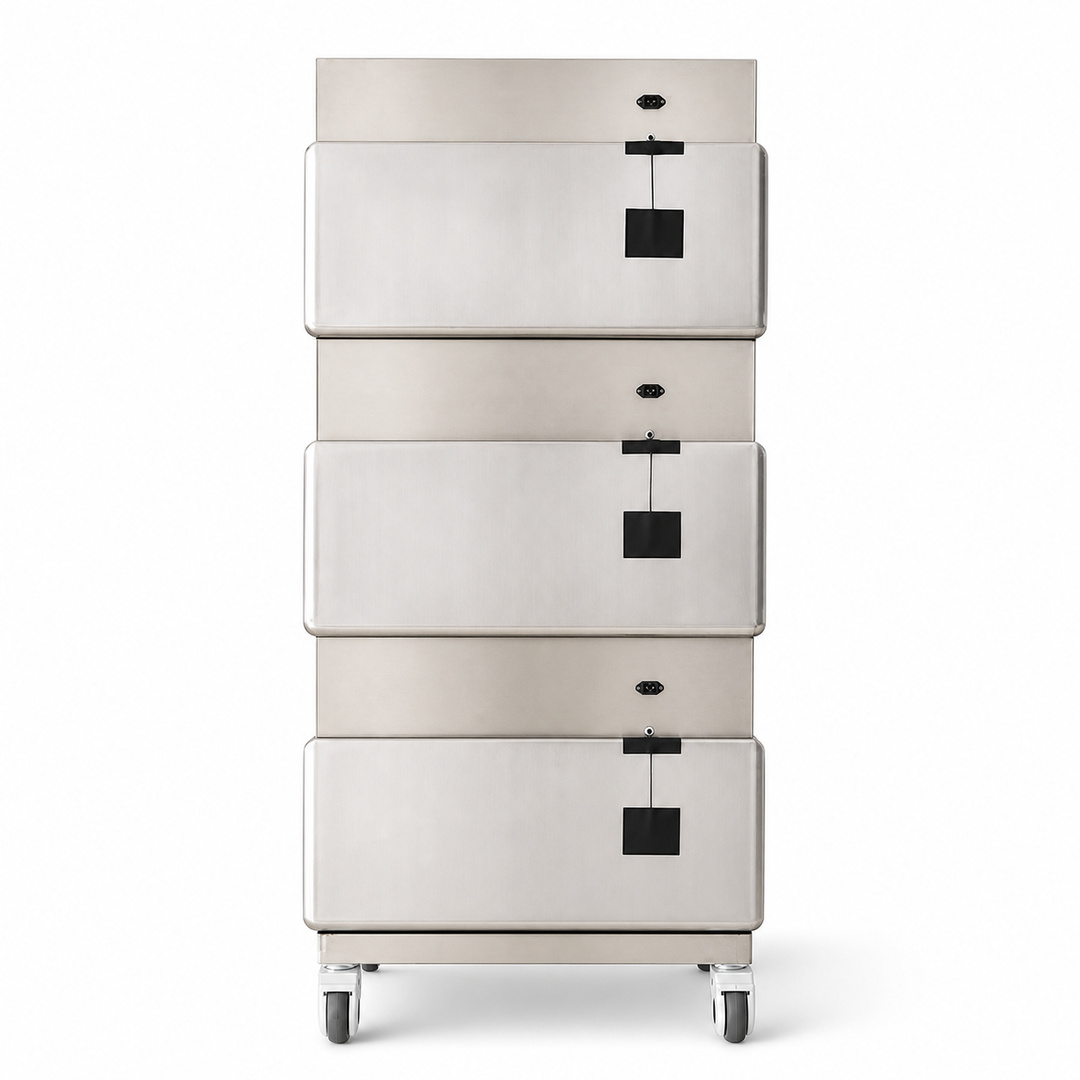
Three-tier veterinary isolation enclosure showing front access sections, enclosed sides, and swivel casters

This three-tier stainless-steel veterinary isolation enclosure gives clinics, animal hospitals, distributors, and B2B procurement teams a practical starting point when reviewing an oxygen cage project. The supplied product views confirm a compact vertical cabinet with three visible tiers, repeated front access zones, tray inserts, enclosed side panels, interface areas, and a wheeled base.

The layout helps a buyer answer the first project questions quickly: will the overall footprint fit the room, can staff approach each tier, can the unit move through the planned route, and which operating details must be confirmed before approval? This turns the product page into a useful screening tool instead of asking the buyer to interpret photographs alone.

Product identity note: the supplied evidence confirms a veterinary isolation enclosure and lists a temperature-adjustment feature. It does not yet establish the oxygen-system operating parameters or interface details required for technical selection. Those items belong in the supplier’s written response for the selected oxygen cage configuration.
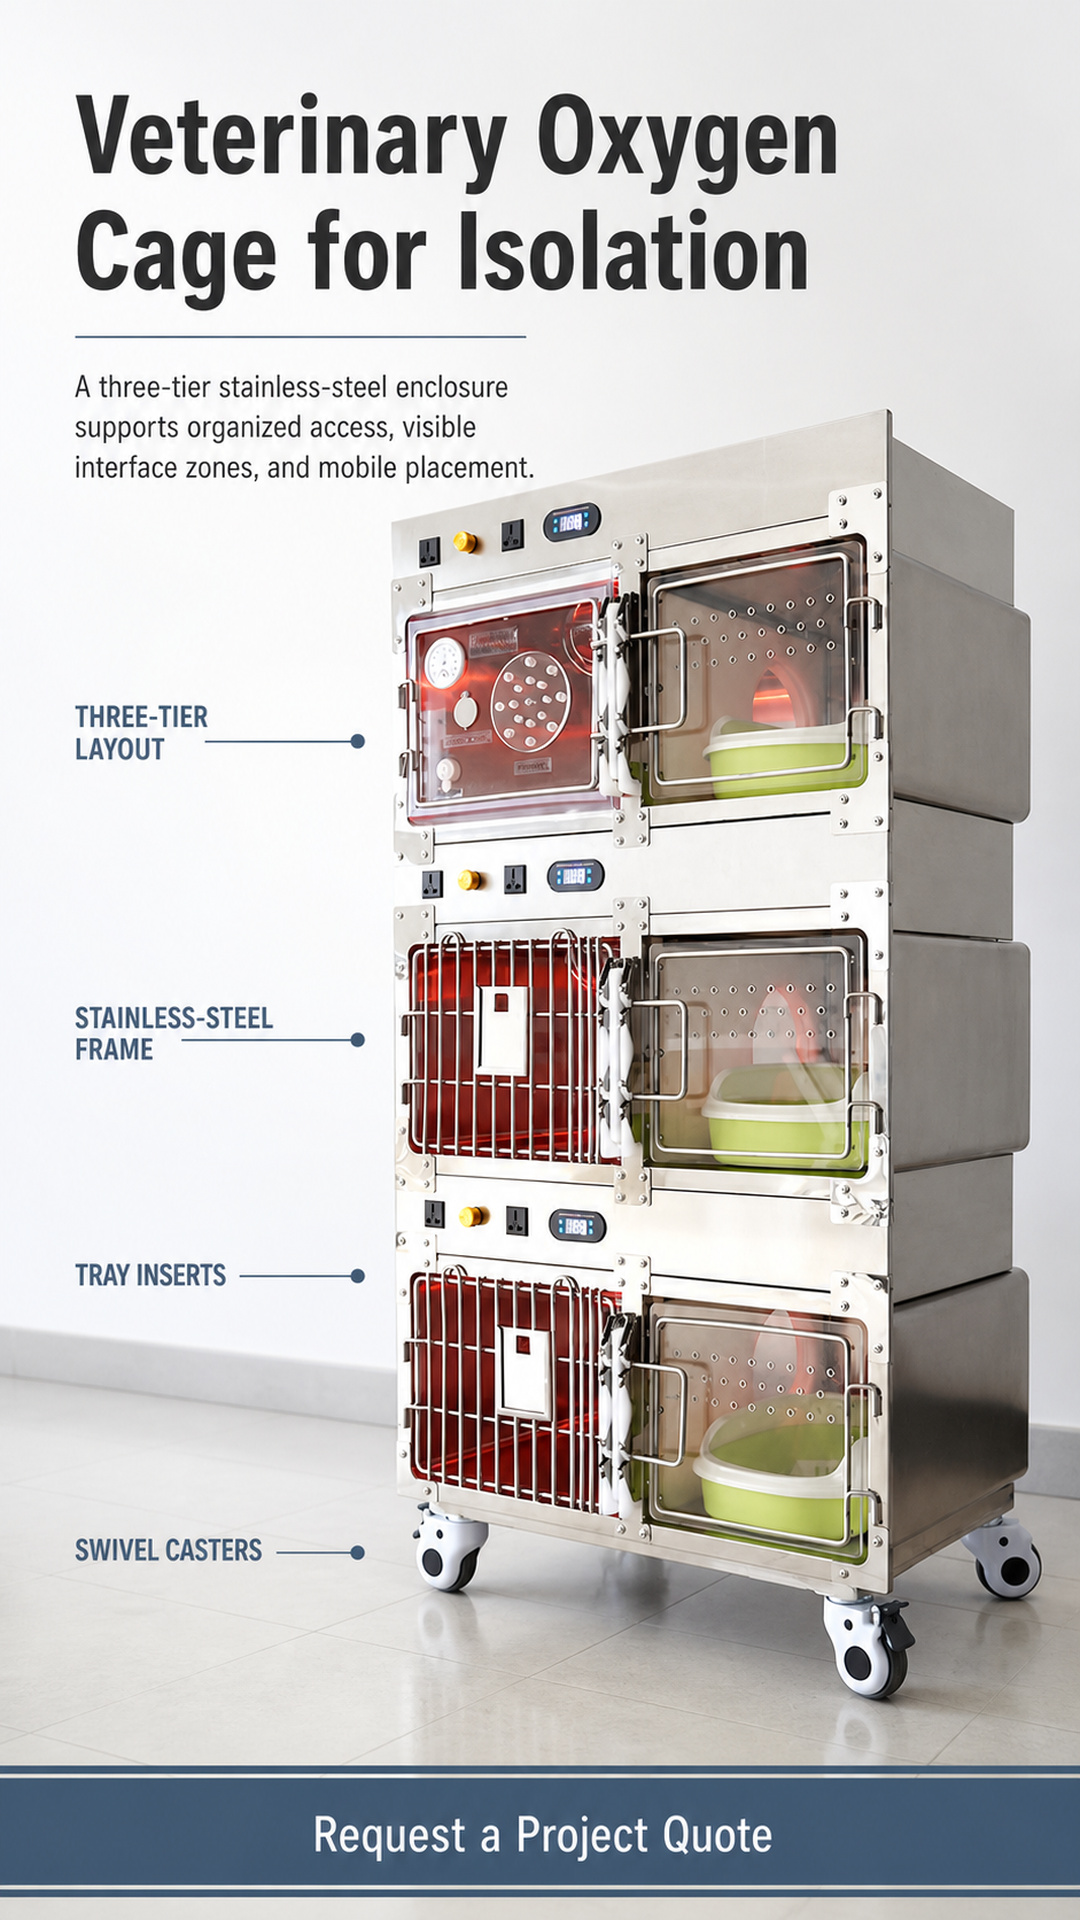
Confirmed at a glance

  • Three visible enclosure tiers arranged on one compact vertical frame.
  • Stainless-steel frame and listed stainless-steel material.
  • Overall size of 85 × 55 × 165 cm (L × D × H).
  • Swivel-caster base for indoor route and placement review.

Vertical Layout

Use one compact footprint to organize three-tier access planning

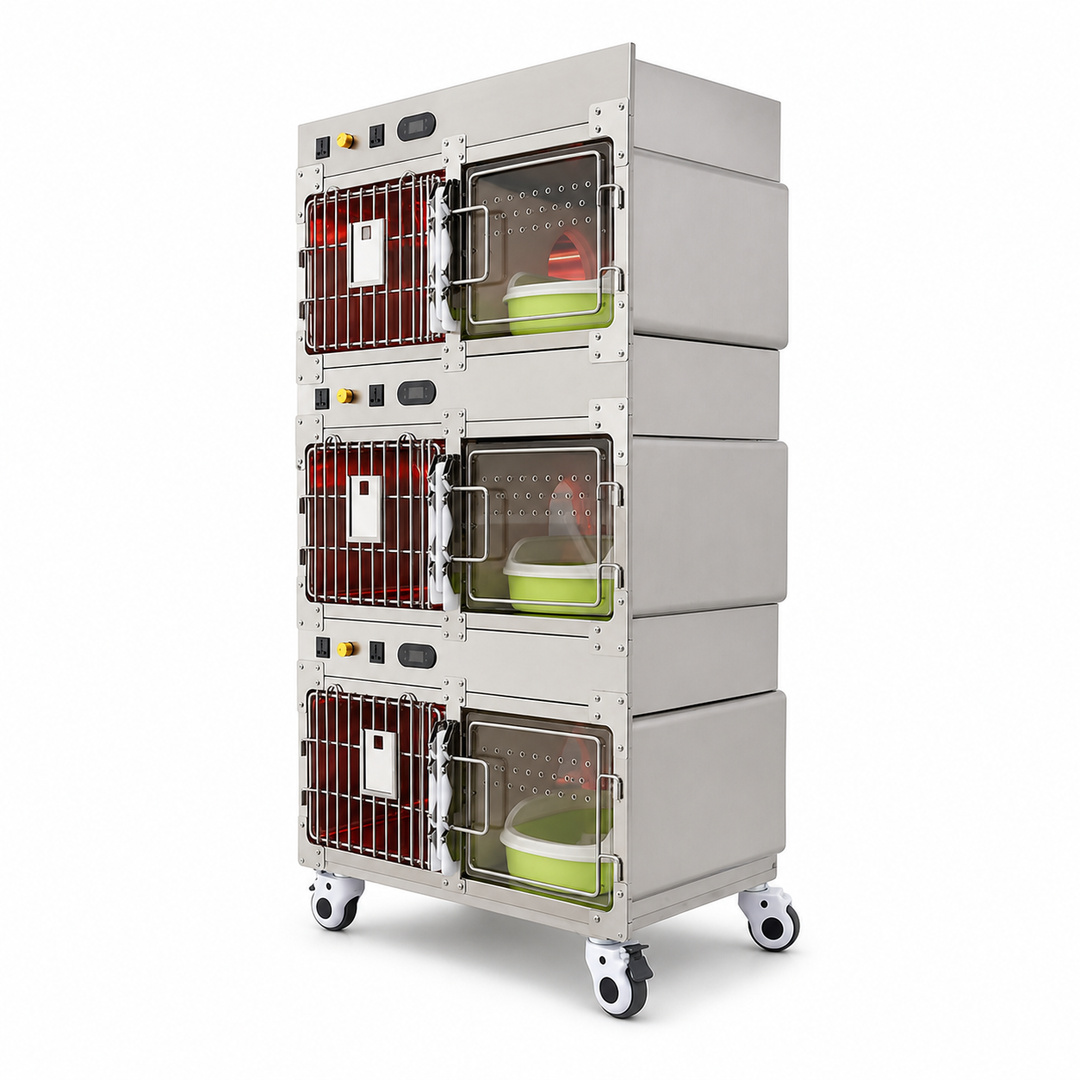
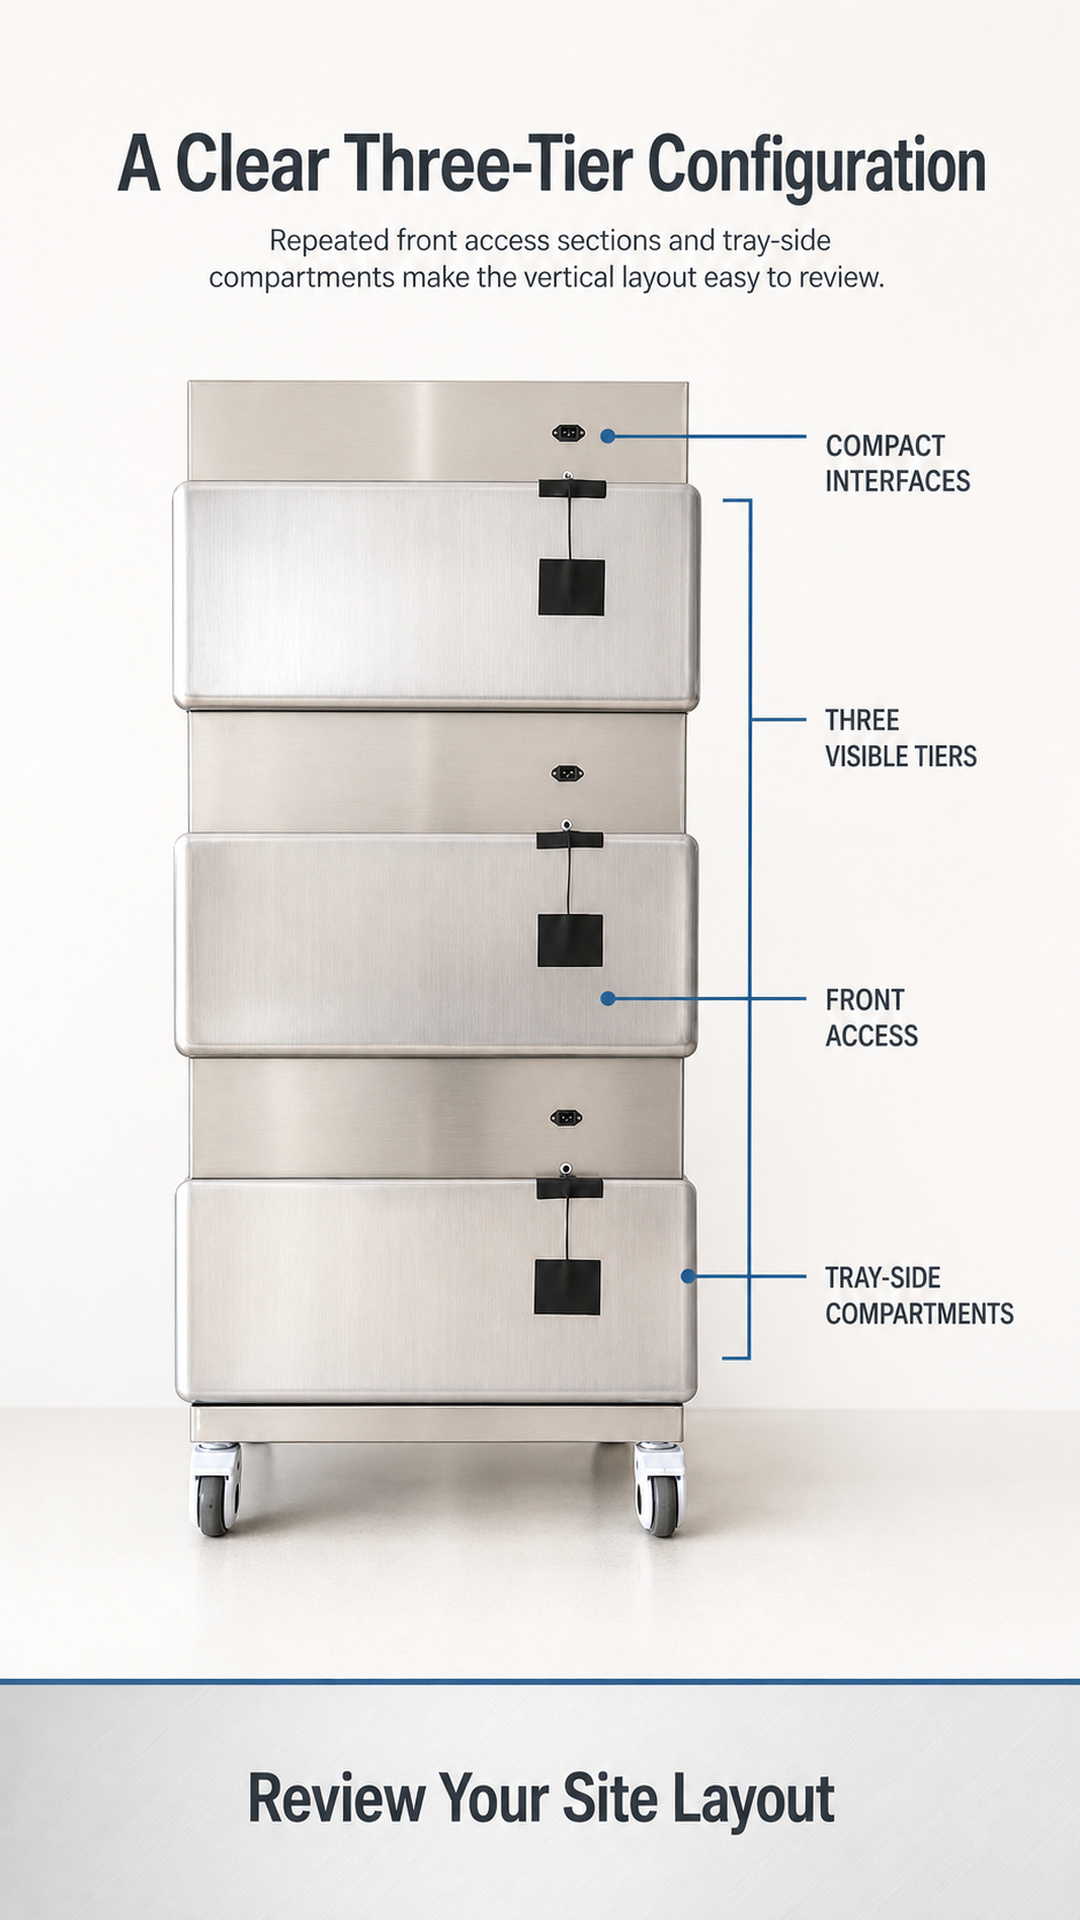
Front configuration view showing three stacked enclosure tiers and repeated interface strips

The front view makes the enclosure rhythm easy to compare: three stacked tier-level sections, broad front access areas, compact upper interface strips, and repeated closure hardware. For clinics with limited floor area, the vertical format gives the project team a clear footprint to place against room, aisle, and doorway measurements.

Before quotation, review the arrangement as a complete working zone. Allow space for staff approach, front-panel movement, tray handling, cleaning access, and caster turning. The images support this layout review without implying a formal patient capacity or independent operation of each tier.
Configuration snapshot

  • Three stacked modules form one vertical enclosure on a shared mobile base.
  • Front access assemblies repeat across the visible tier-level sections.
  • Low-rim tray or pan inserts are visible in the supplied open views.
  • Display, switch, and interface zones repeat above the access areas; exact functions require confirmation.
  • Fixed enclosed side panels define the cabinet depth and closed product silhouette.

Access Workflow

Evaluate access, trays, and interface zones before installation

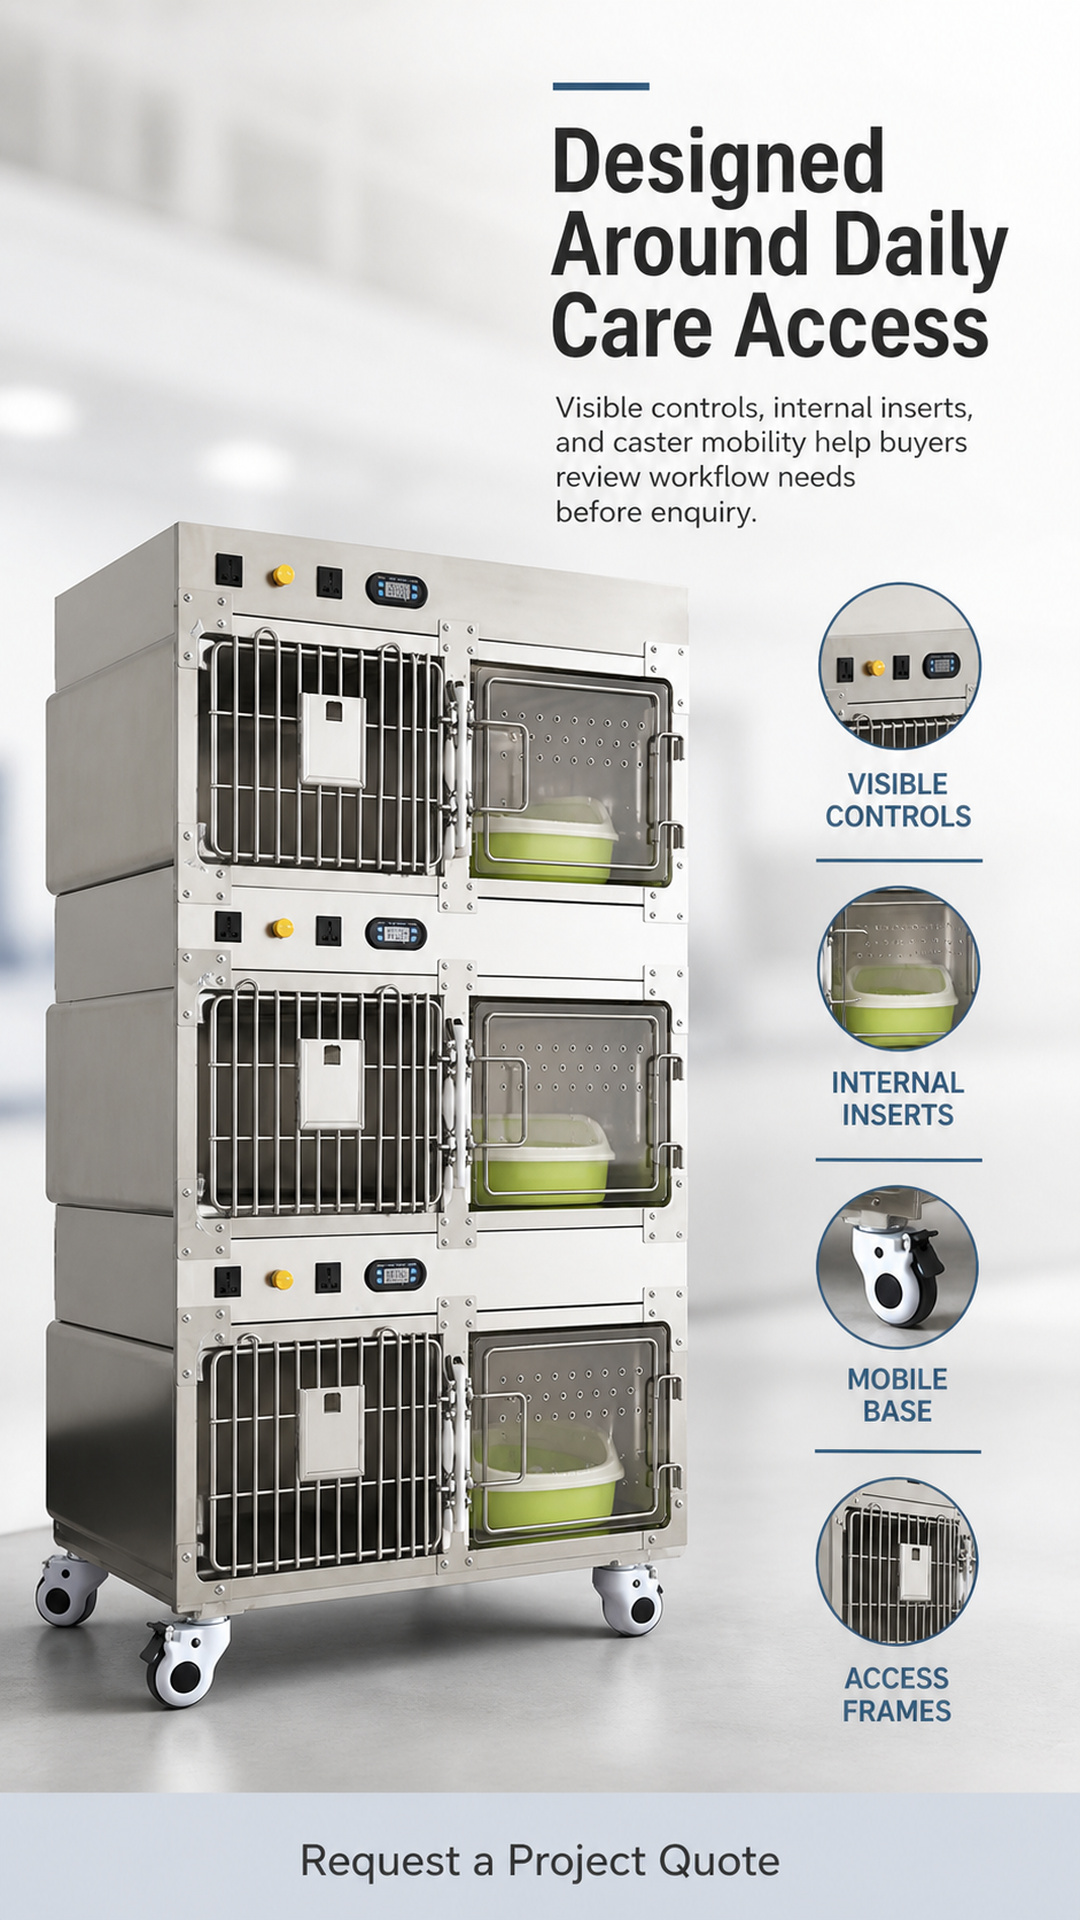
Feature view of access frames, tray inserts, interface zones, side panels, and mobile base

The feature view groups the physical details that influence daily handling and site planning. Buyers can review access frames, insert areas, upper interface placement, side enclosure, and the lower mobile base in one sequence, then turn each visible feature into a precise supplier question.

Front access

Visible handles, perimeter metal frames, and fastener points support a practical review of staff position, opening clearance, and cleaning access. The supplied table lists horizontal sliding as the closure type; confirm the operating method and required clearance for the quoted configuration.

Tray handling

The open views show low-rim tray or pan-like inserts in the right-hand compartments. Ask for usable internal dimensions, removal method, material details, recommended cleaning procedure, and the exact quantity included with the order.

Controls and mobility

Compact displays, switches, and interface openings are visible above the access zones, while swivel casters support indoor placement review. Confirm voltage, frequency, plug standard, connector purpose, control method, caster-locking arrangement, and floor requirements before technical approval.
Project Fit

Screen an oxygen cage project with confirmed dimensions

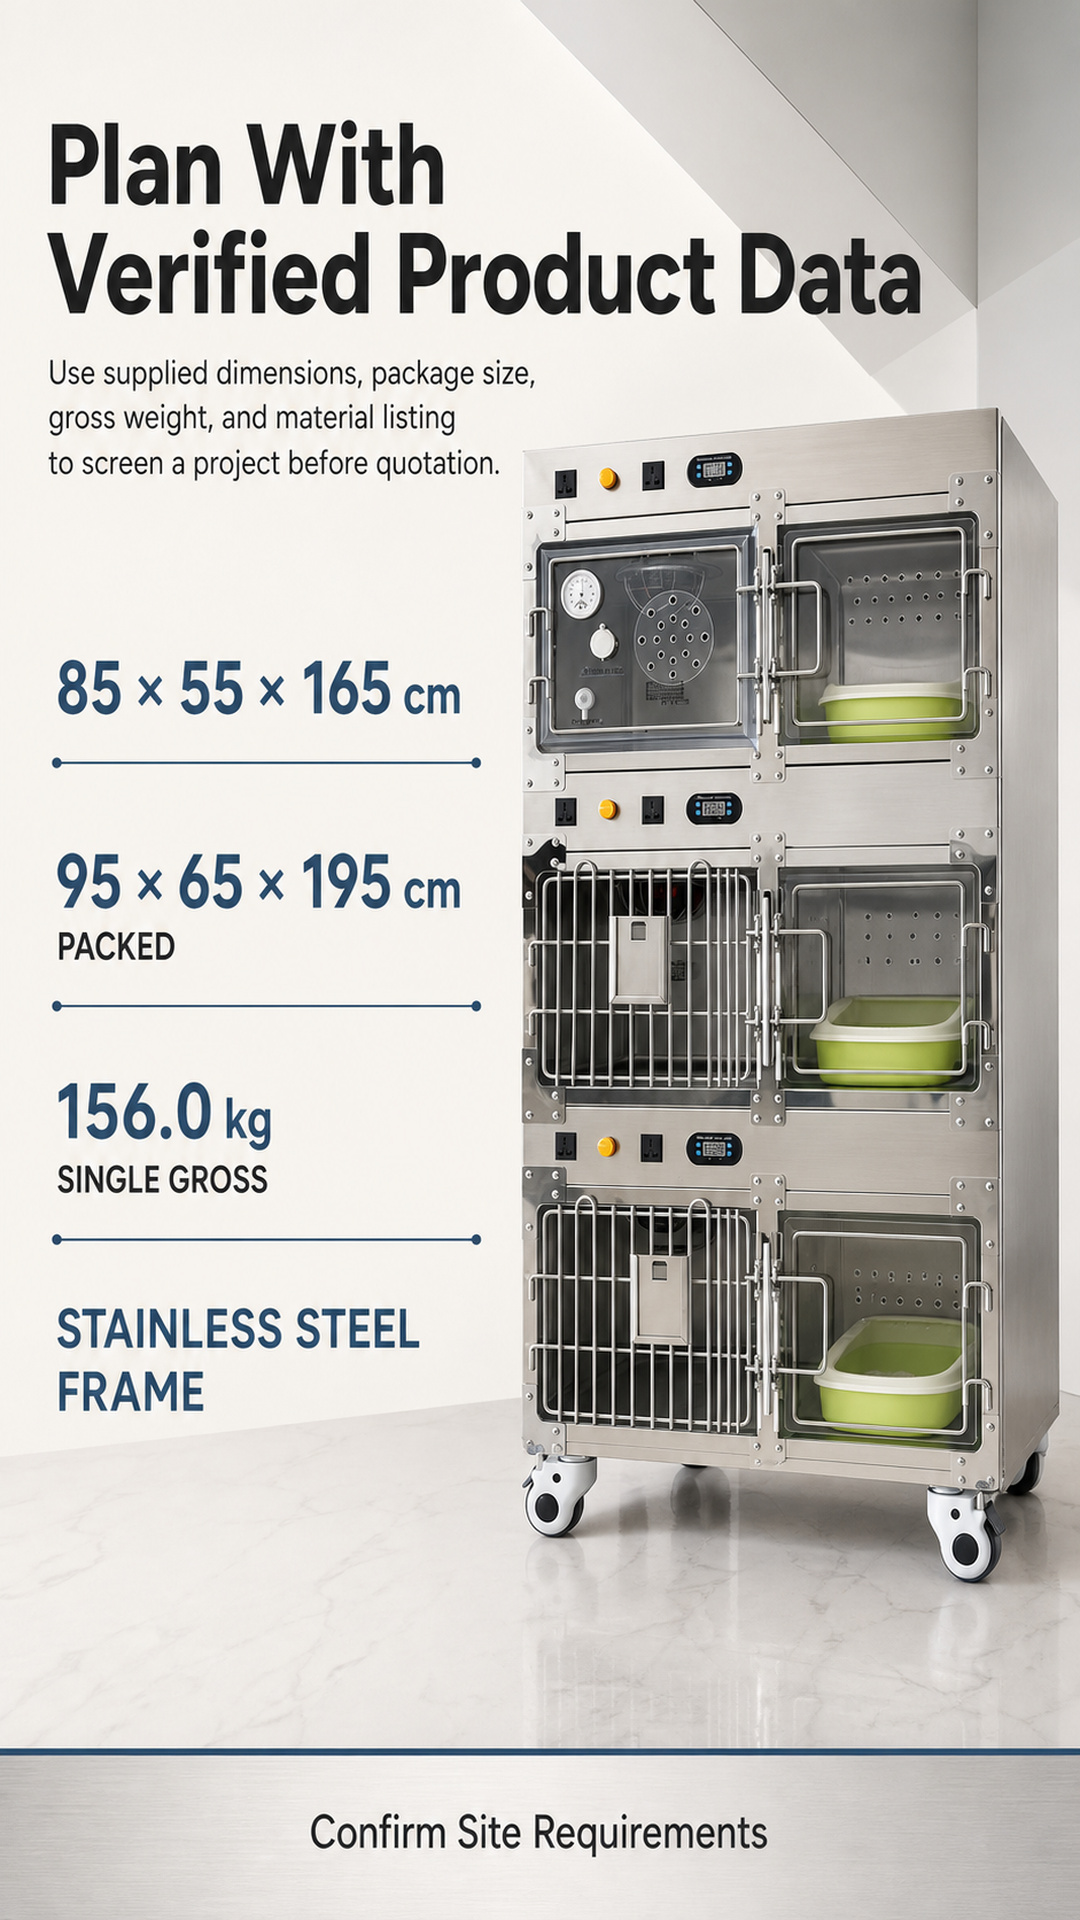
Project-screening poster with confirmed overall size, package size, and gross weight

Use the confirmed product and packing data below for early room, access-route, and freight screening. The overall enclosure is listed at 85 × 55 × 165 cm (L × D × H); the single package is listed at 95 × 65 × 195 cm with a gross weight of 156.0 kg.

Artículo Especificaciones confirmadas
Configuración del producto Three-tier vertical stainless-steel veterinary isolation enclosure on one wheeled frame
Material principal Stainless steel for the frame and listed material
Tamaño total 85 × 55 × 165 cm (L × D × H)
Usage scenario Indoor; dogs, cats, and small animals are listed in the supplied table
Listed feature wording Breathable; temperature-adjustment feature listed
Closure type Horizontal sliding, as listed in the supplied table
Movilidad Swivel-caster base
Single gross weight 156.0 kg
Single package size 95 × 65 × 195 cm

Before moving from screening to technical selection, request one written specification covering the oxygen system, temperature control, internal clearances, load limits, electrical requirements, connectors, certification, included accessories, cleaning guidance, warranty, price, and lead time.
Request a Quote

Turn product interest into a supplier-confirmed configuration

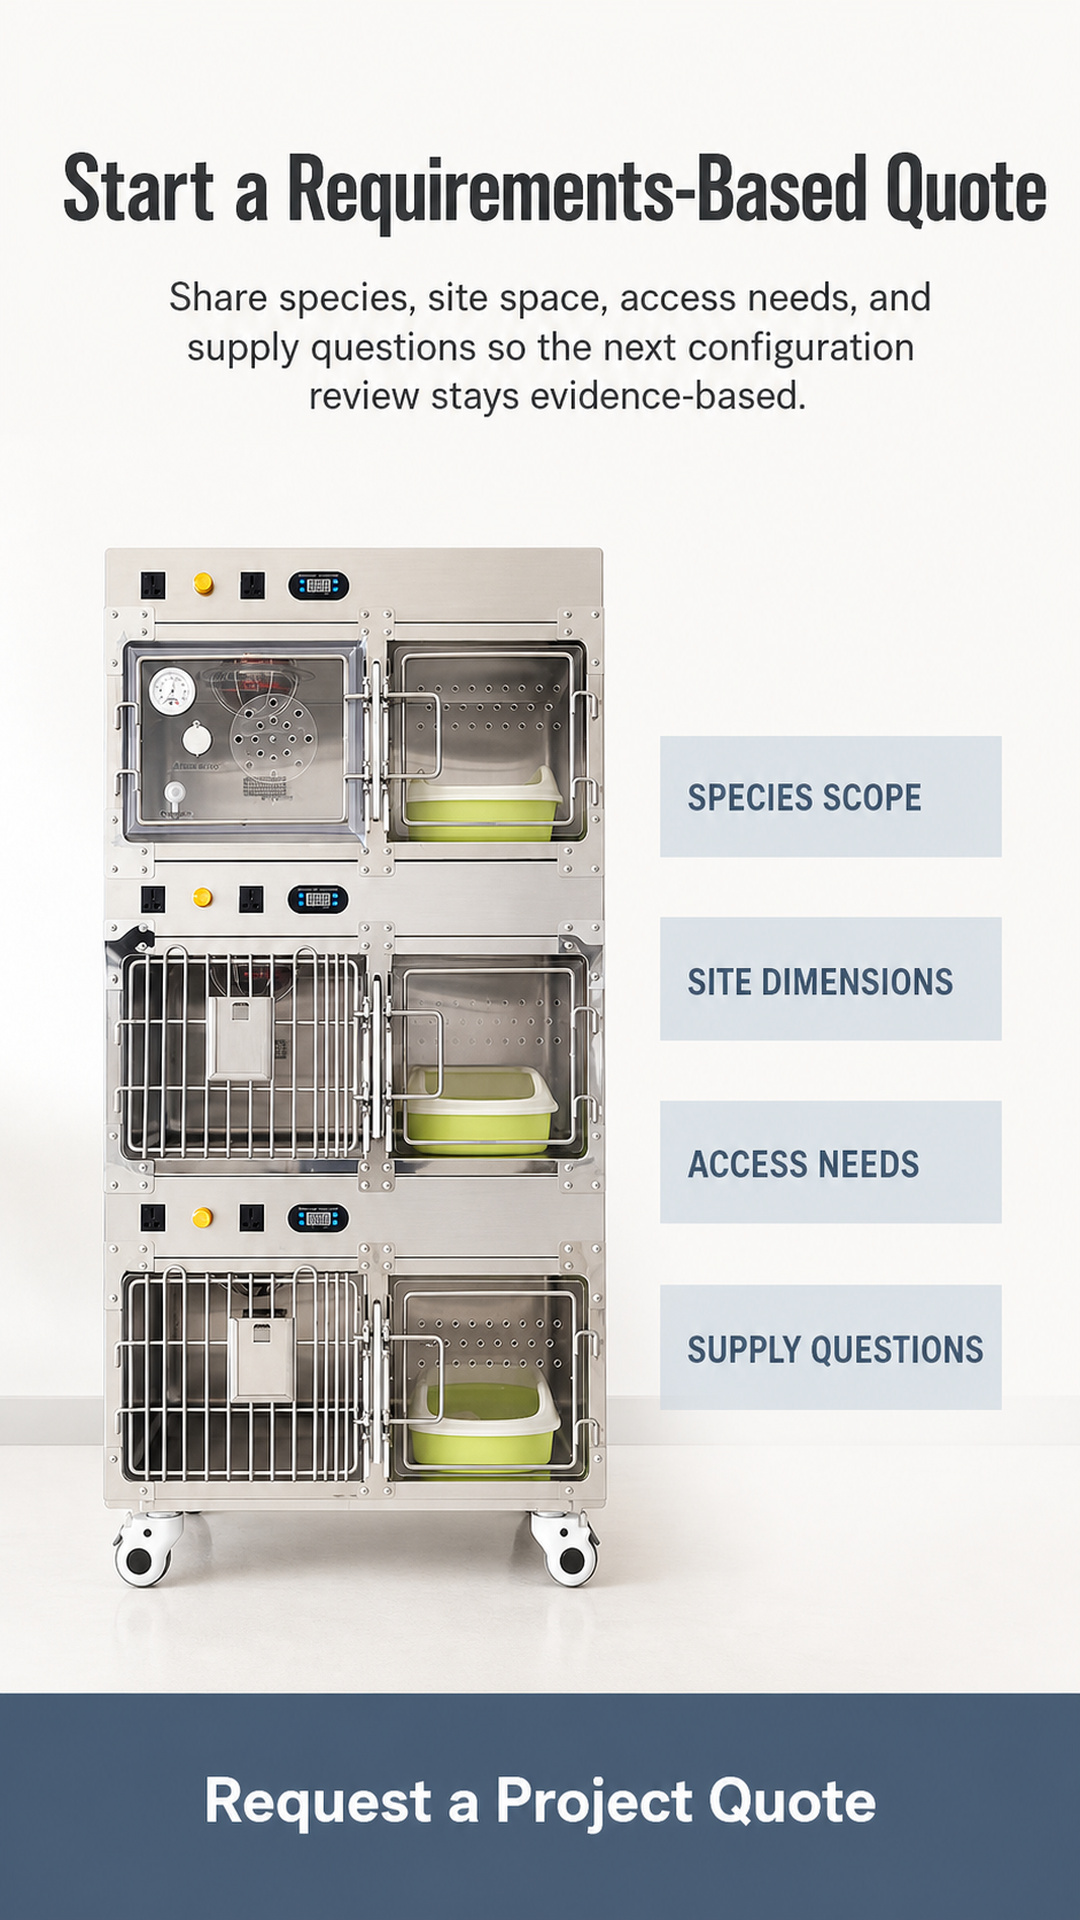
Requirements-based enquiry poster for species, site dimensions, access needs, and supply questions

At ClearSight, buyers can turn an initial oxygen cage project review into a structured supplier conversation. Share the information that affects fit, operation, and quotation, then ask for one written response that separates confirmed specifications, optional scope, commercial assumptions, and unresolved items.

Send these four project inputs

  • Animal scope: identify dogs, cats, small animals, or the intended mix and typical size range.
  • Site dimensions: provide room height, available width and depth, doorway clearances, route constraints, and floor conditions.
  • Access workflow: explain how staff will approach each tier and handle trays, panels, cleaning, and supplies.
  • Technical requirements: list the oxygen, electrical, connector, documentation, safety, and compliance questions needed for approval.

A clear three-step enquiry process

  1. Share requirements — Send the animal scope, site dimensions, route constraints, intended placement, and required technical documents.
  2. Confirm configuration — Ask the supplier to identify the exact enclosure, internal clearances, interfaces, operating method, accessories, and regional electrical basis in writing.
  3. Receive a complete quote — Request the confirmed configuration, included scope, commercial terms, packing basis, lead-time assumptions, and unresolved items for sign-off.

Request a project quote with decision-ready information

For an oxygen cage enquiry, send enough project context for the supplier to return a usable response, not only a price. Include the intended use environment, animal scope, room and route measurements, destination market, and the technical or compliance documents your team needs. A complete written reply should separate confirmed specifications, optional items, commercial assumptions, and open questions.

Solicita una cotización para tu proyecto

Frequently asked questions

Is the full oxygen cage operating specification confirmed?

Not yet. The evidence confirms the three-tier veterinary isolation enclosure, material, dimensions, species scope, visible access structure, and listed feature wording. Oxygen delivery, control, connector, and electrical specifications require exact product-matched confirmation.

Which dimensions are available for early site planning?

The listed overall size is 85 × 55 × 165 cm (L × D × H). The single package is listed at 95 × 65 × 195 cm with a gross weight of 156.0 kg. Confirm internal clearances, doorway route, turning space, and unloading requirements before order.

What must be confirmed before technical selection?

Request operating parameters for the intended oxygen and temperature-control setup, internal dimensions, structural limits, electrical requirements, interface details, certification, cleaning instructions, and the included accessory list.

What should the supplier include in the written quotation?

Ask for the exact configuration, included and optional items, warranty, price, lead time, packing basis, delivery assumptions, required utilities, and unresolved technical items. This gives clinical and procurement teams one reviewable record.

Professional use notice

For professional evaluation and quotation planning only. Confirm supplier instructions, qualified operation, facility procedures, and local electrical, fire-safety, and gas-supply requirements. Do not infer operating ranges or treatment outcomes from photographs or visible illumination.
ClearSight veterinary equipment production workshop

¿Por qué elegirnos?

¿Por qué los compradores internacionales eligen a ClearSight como socio?

Nos especializamos exclusivamente en equipos veterinarios y de cuidado de mascotas, ofreciendo calidad directa de fábrica, personalización flexible y un servicio transfronterizo confiable para clínicas, distribuidores y compradores mayoristas de todo el mundo.

Enfoque en productos profesionales

Nos especializamos en equipos médicos y de aseo para mascotas, y contamos con un profundo conocimiento de las necesidades de equipamiento de clínicas y salones para ofrecer recomendaciones de productos específicas.

Venta directa de fábrica y soporte OEM personalizado

Nuestra fábrica de 5,000 m² reduce los costos intermedios. Ofrecemos personalización de tamaño, logotipo y empaque, con un pedido mínimo flexible tanto para muestras como para pedidos al por mayor.

Servicio global y entrega puntual

Atendemos a clientes en más de 100 países con certificación CE. Los pedidos estándar se completan en un plazo de 30 días, con un servicio integral de posventa.

Opiniones de los clientes

Cuenta con la confianza de compradores del sector de las mascotas en todo el mundo

Nuestro equipo veterinario y de peluquería canina, que vendemos directamente de fábrica, ha recibido elogios constantes de clínicas veterinarias, propietarios de salones de belleza, distribuidores e importadores de toda Europa y América del Norte. Nuestros clientes valoran nuestra calidad constante, nuestras soluciones OEM flexibles y nuestra entrega puntual y confiable.

Envíenos su consulta

Llena el siguiente formulario con tus requisitos, incluyendo los detalles del producto, la cantidad y las necesidades de personalización. Revisaremos tu mensaje y te responderemos en un plazo de 24 horas hábiles.

Formulario de contacto

Preguntas frecuentes

Hemos recopilado las preguntas más comunes de compradores de todo el mundo para ayudarte a encontrar respuestas rápidamente. Si no encuentras lo que necesitas, no dudes en enviarnos un mensaje.

Precios directos de fábrica, controles de calidad rigurosos y entregas puntuales. Ofrecemos un servicio confiable de abastecimiento integral.

Ofrecemos cotizaciones, muestras, producción OEM, seguimiento de envíos y un servicio completo de posventa.

Sí. Personalizamos el tamaño, el material, el logotipo y el empaque según sus muestras o planos.

Aceptamos transferencias bancarias (T/T), cartas de crédito (L/C), PayPal y Western Union. Ofrecemos condiciones flexibles para nuestros socios de larga data.

Contáctanos

Formulario de contacto