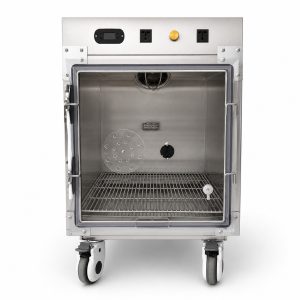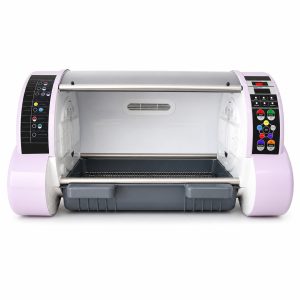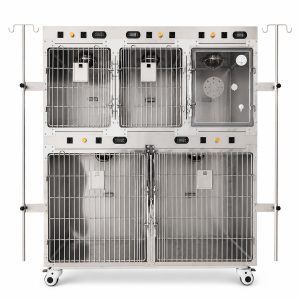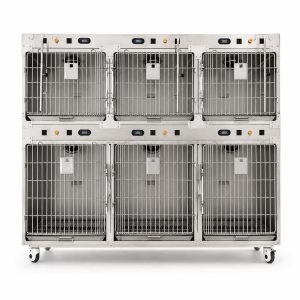
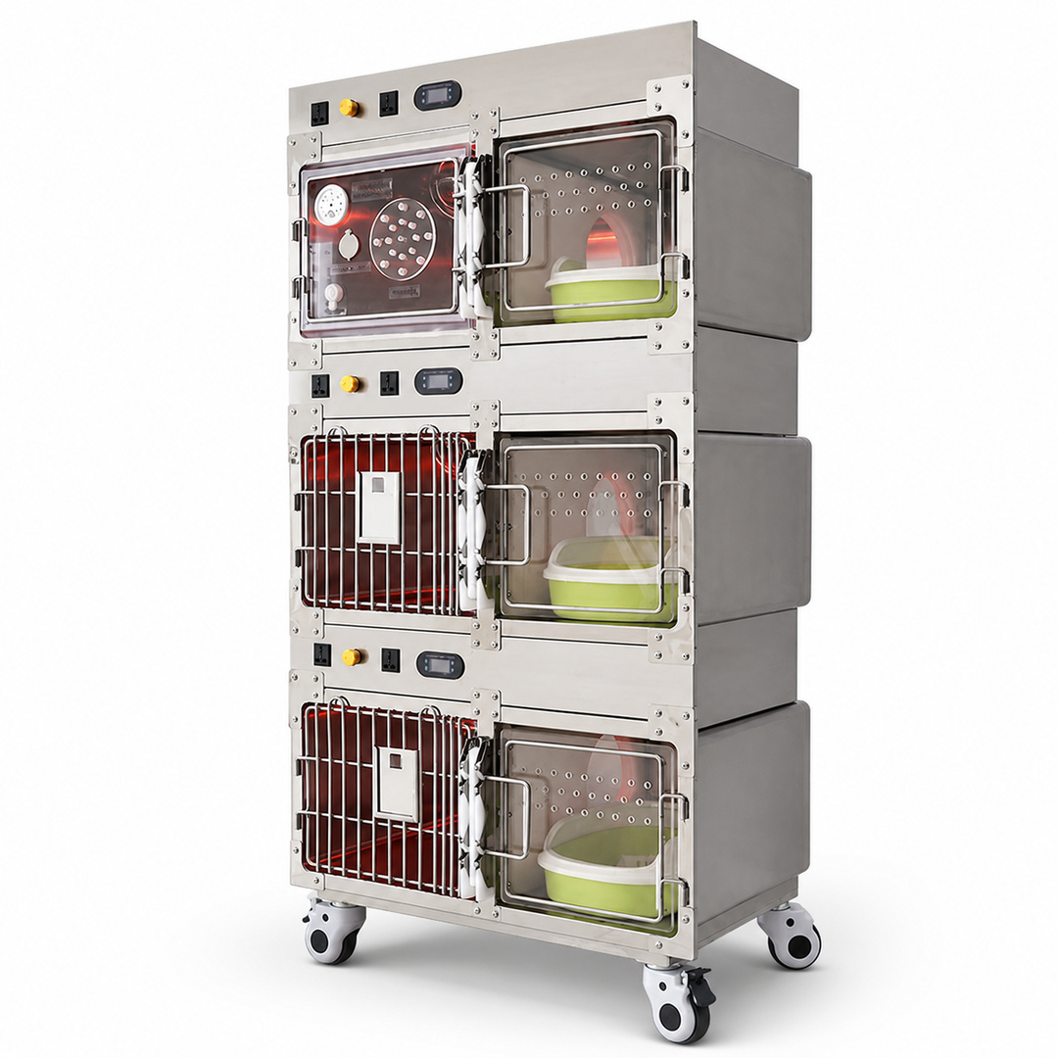
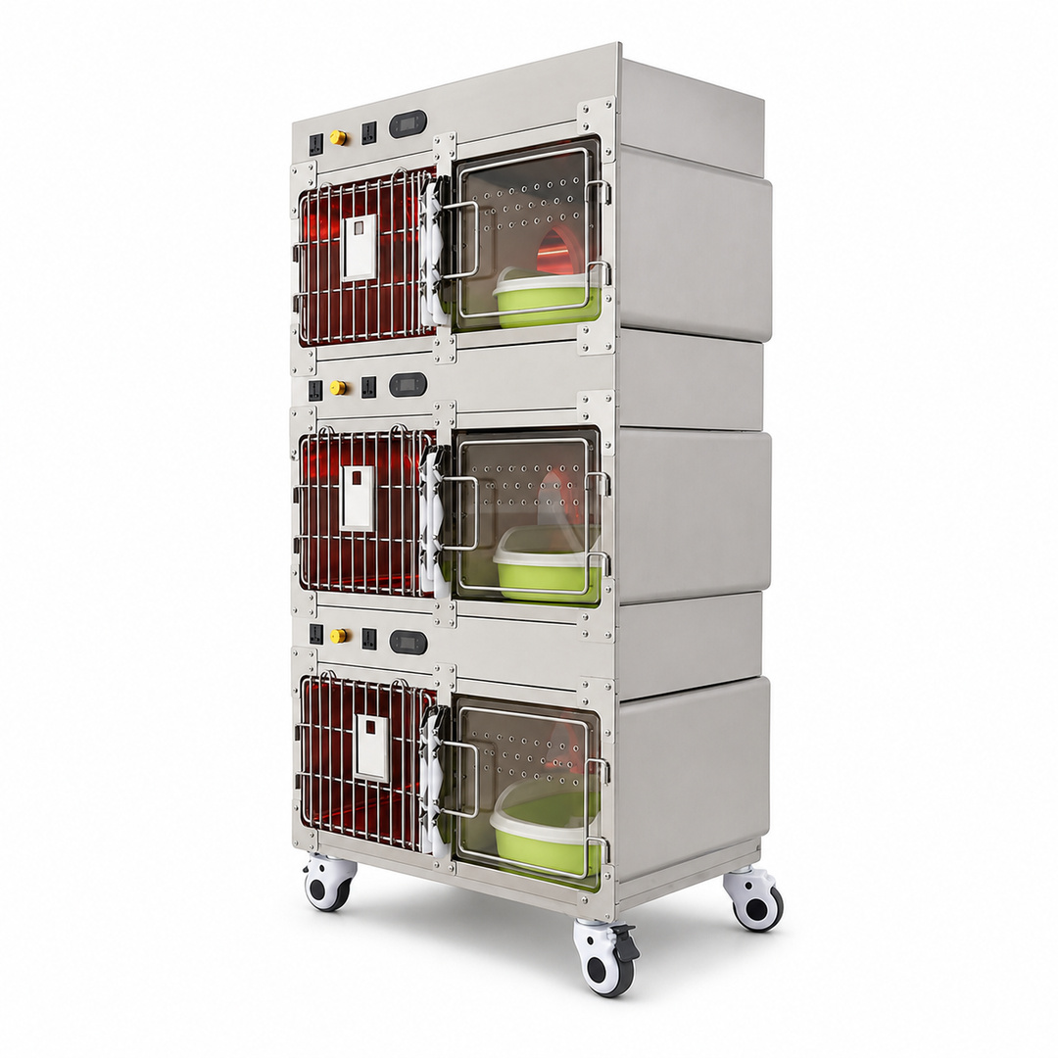
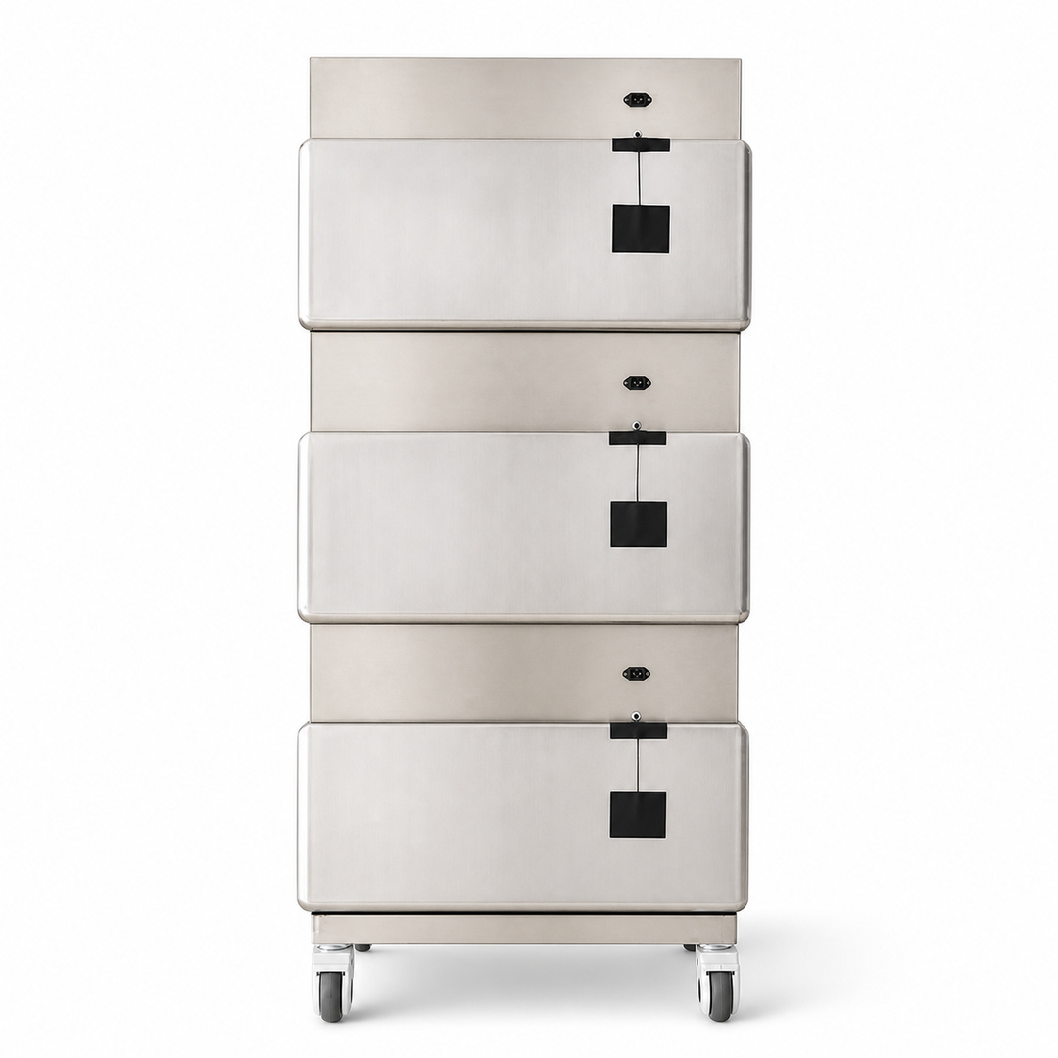
This three-tier stainless-steel veterinary isolation enclosure gives clinics, animal hospitals, distributors, and B2B procurement teams a practical starting point when reviewing an oxygen cage project. The supplied product views confirm a compact vertical cabinet with three visible tiers, repeated front access zones, tray inserts, enclosed side panels, interface areas, and a wheeled base.
The layout helps a buyer answer the first project questions quickly: will the overall footprint fit the room, can staff approach each tier, can the unit move through the planned route, and which operating details must be confirmed before approval? This turns the product page into a useful screening tool instead of asking the buyer to interpret photographs alone.
Product identity note: the supplied evidence confirms a veterinary isolation enclosure and lists a temperature-adjustment feature. It does not yet establish the oxygen-system operating parameters or interface details required for technical selection. Those items belong in the supplier’s written response for the selected oxygen cage configuration.
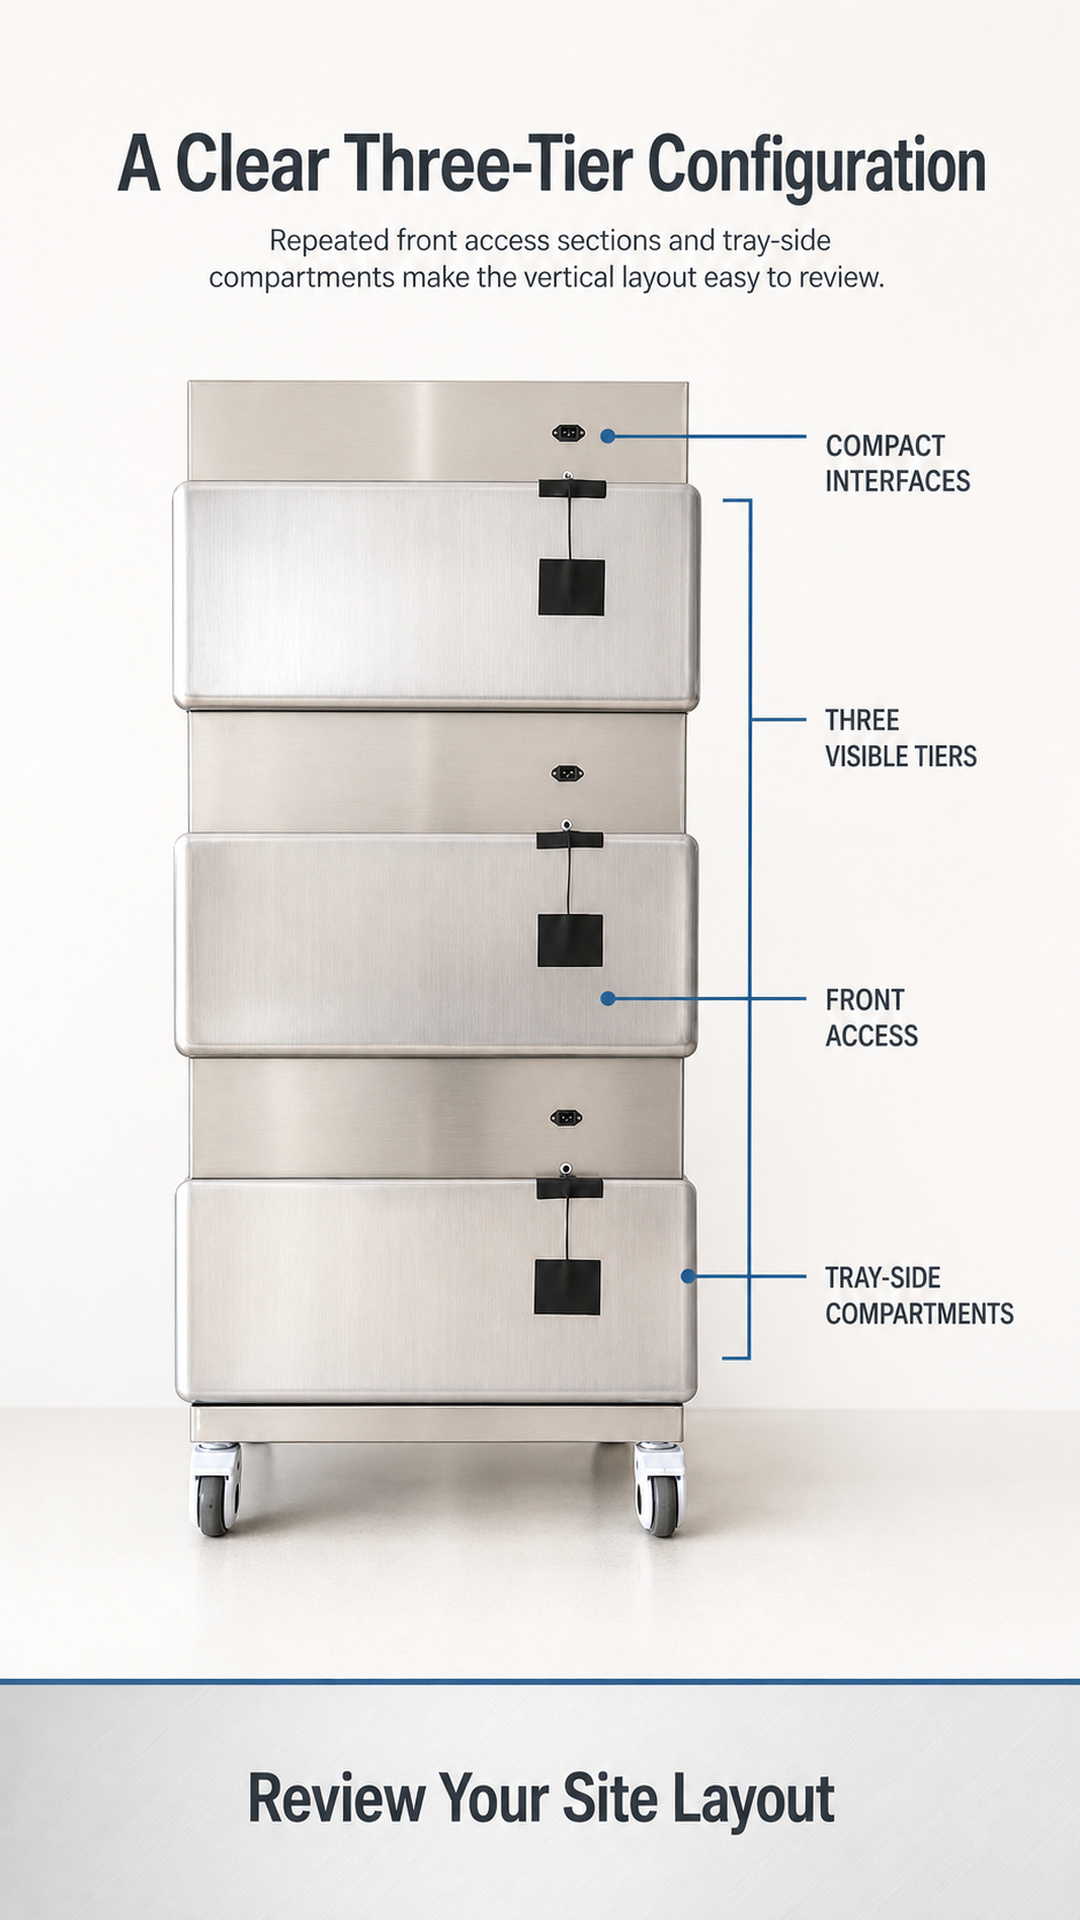
The front view makes the enclosure rhythm easy to compare: three stacked tier-level sections, broad front access areas, compact upper interface strips, and repeated closure hardware. For clinics with limited floor area, the vertical format gives the project team a clear footprint to place against room, aisle, and doorway measurements.
Before quotation, review the arrangement as a complete working zone. Allow space for staff approach, front-panel movement, tray handling, cleaning access, and caster turning. The images support this layout review without implying a formal patient capacity or independent operation of each tier.
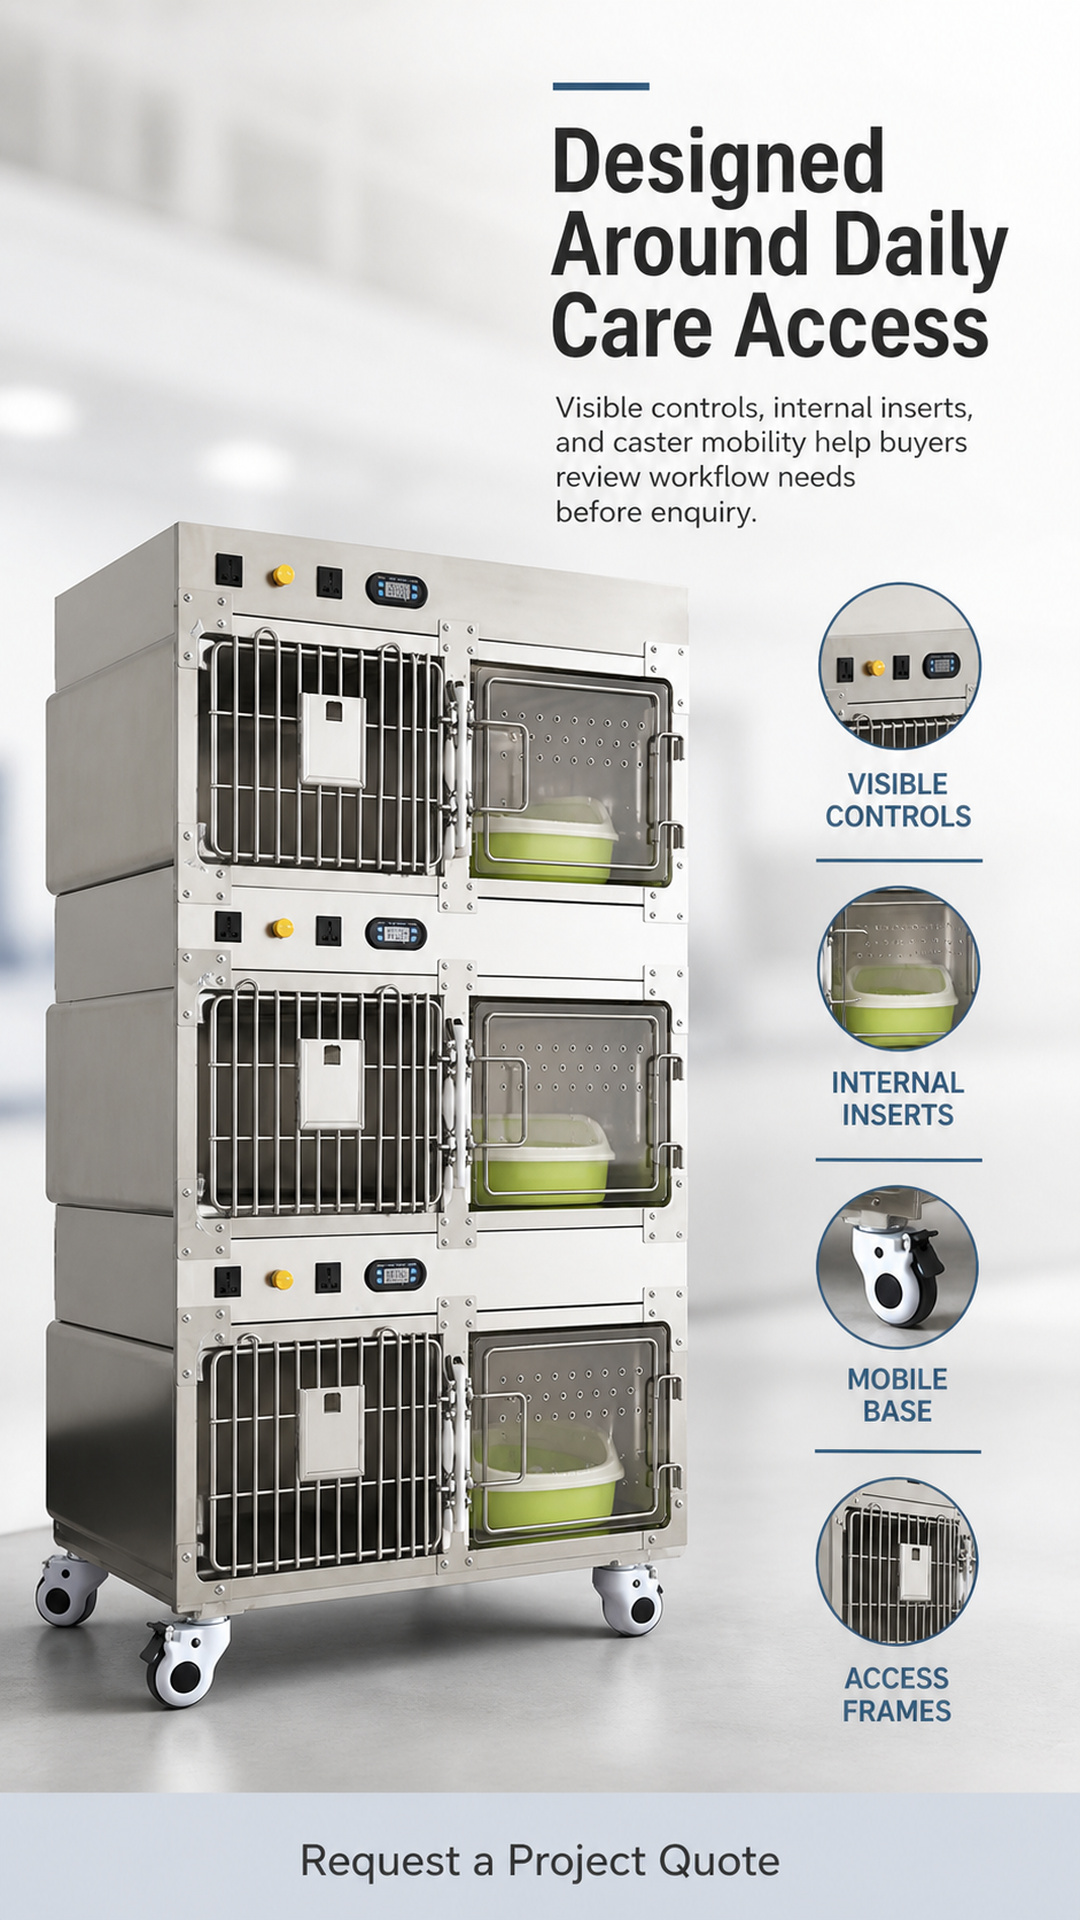
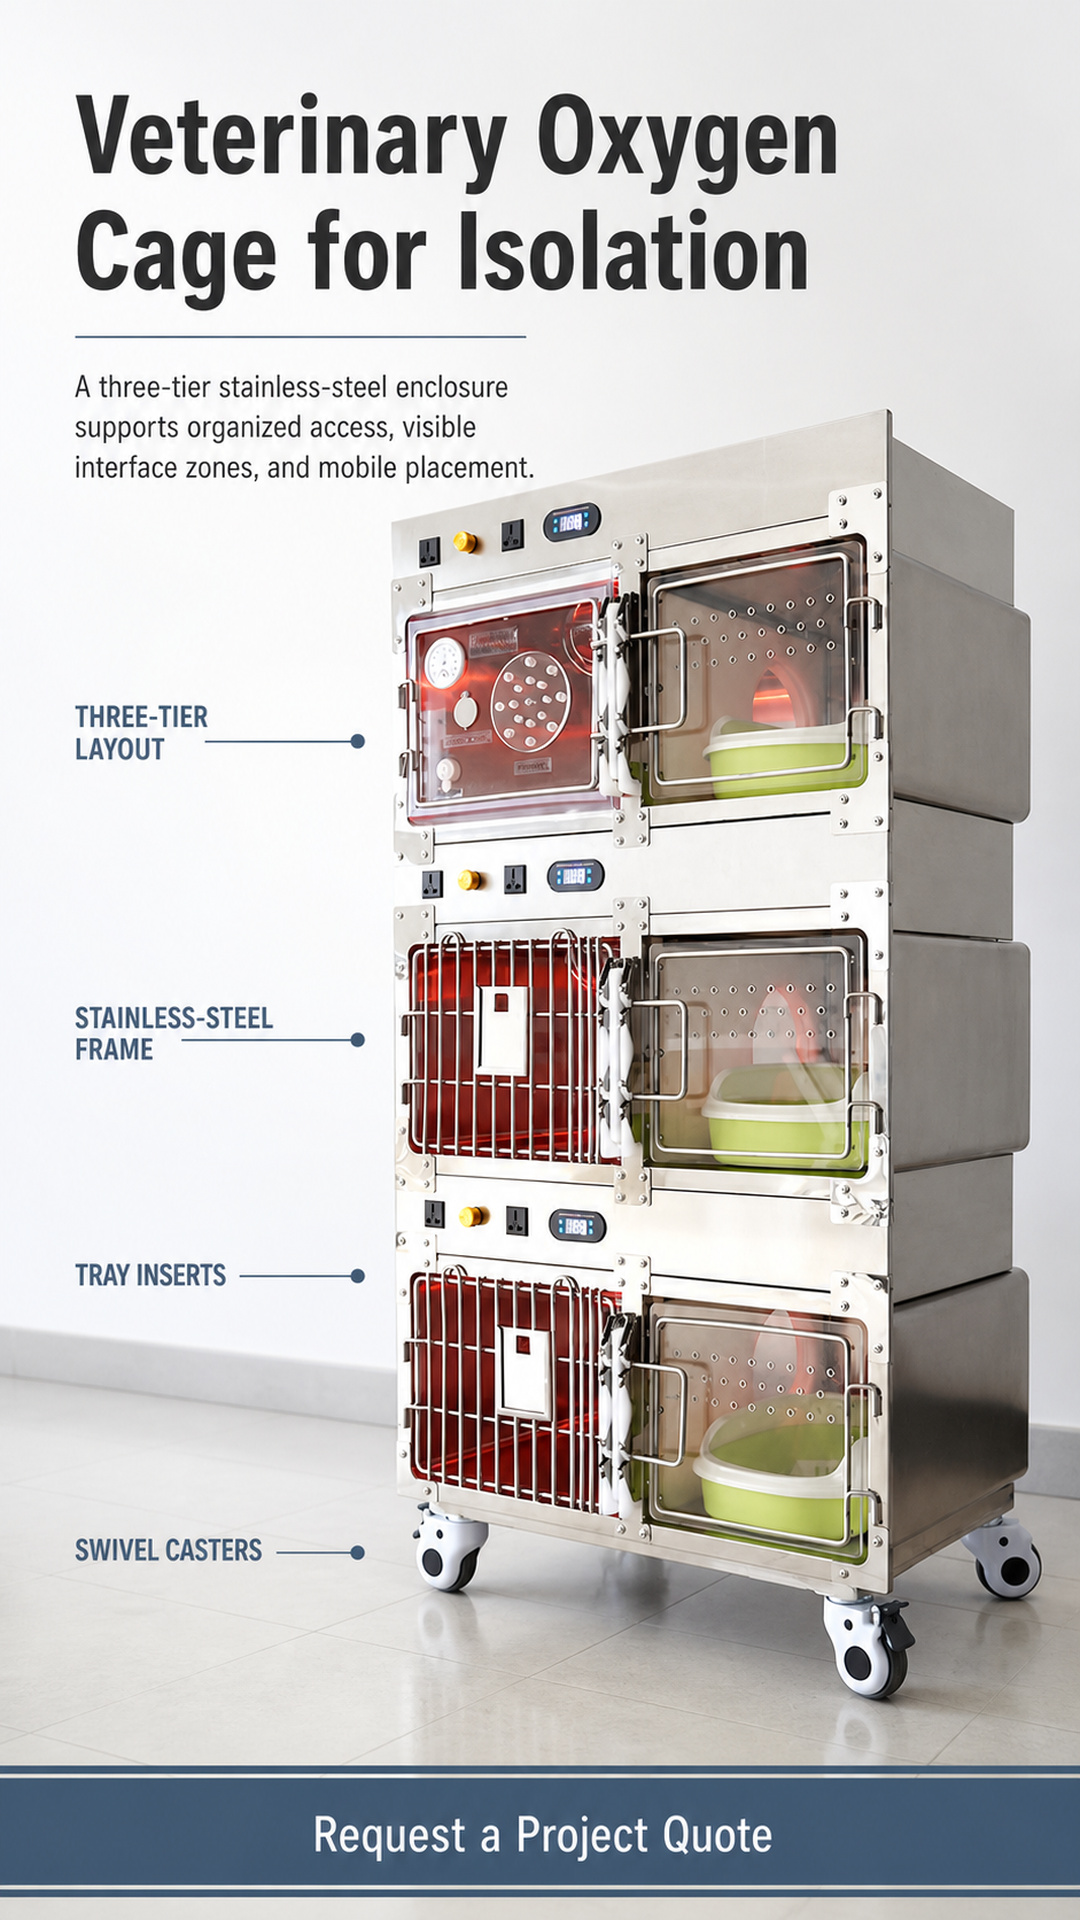
The feature view groups the physical details that influence daily handling and site planning. Buyers can review access frames, insert areas, upper interface placement, side enclosure, and the lower mobile base in one sequence, then turn each visible feature into a precise supplier question.
Visible handles, perimeter metal frames, and fastener points support a practical review of staff position, opening clearance, and cleaning access. The supplied table lists horizontal sliding as the closure type; confirm the operating method and required clearance for the quoted configuration.
The open views show low-rim tray or pan-like inserts in the right-hand compartments. Ask for usable internal dimensions, removal method, material details, recommended cleaning procedure, and the exact quantity included with the order.
Compact displays, switches, and interface openings are visible above the access zones, while swivel casters support indoor placement review. Confirm voltage, frequency, plug standard, connector purpose, control method, caster-locking arrangement, and floor requirements before technical approval.
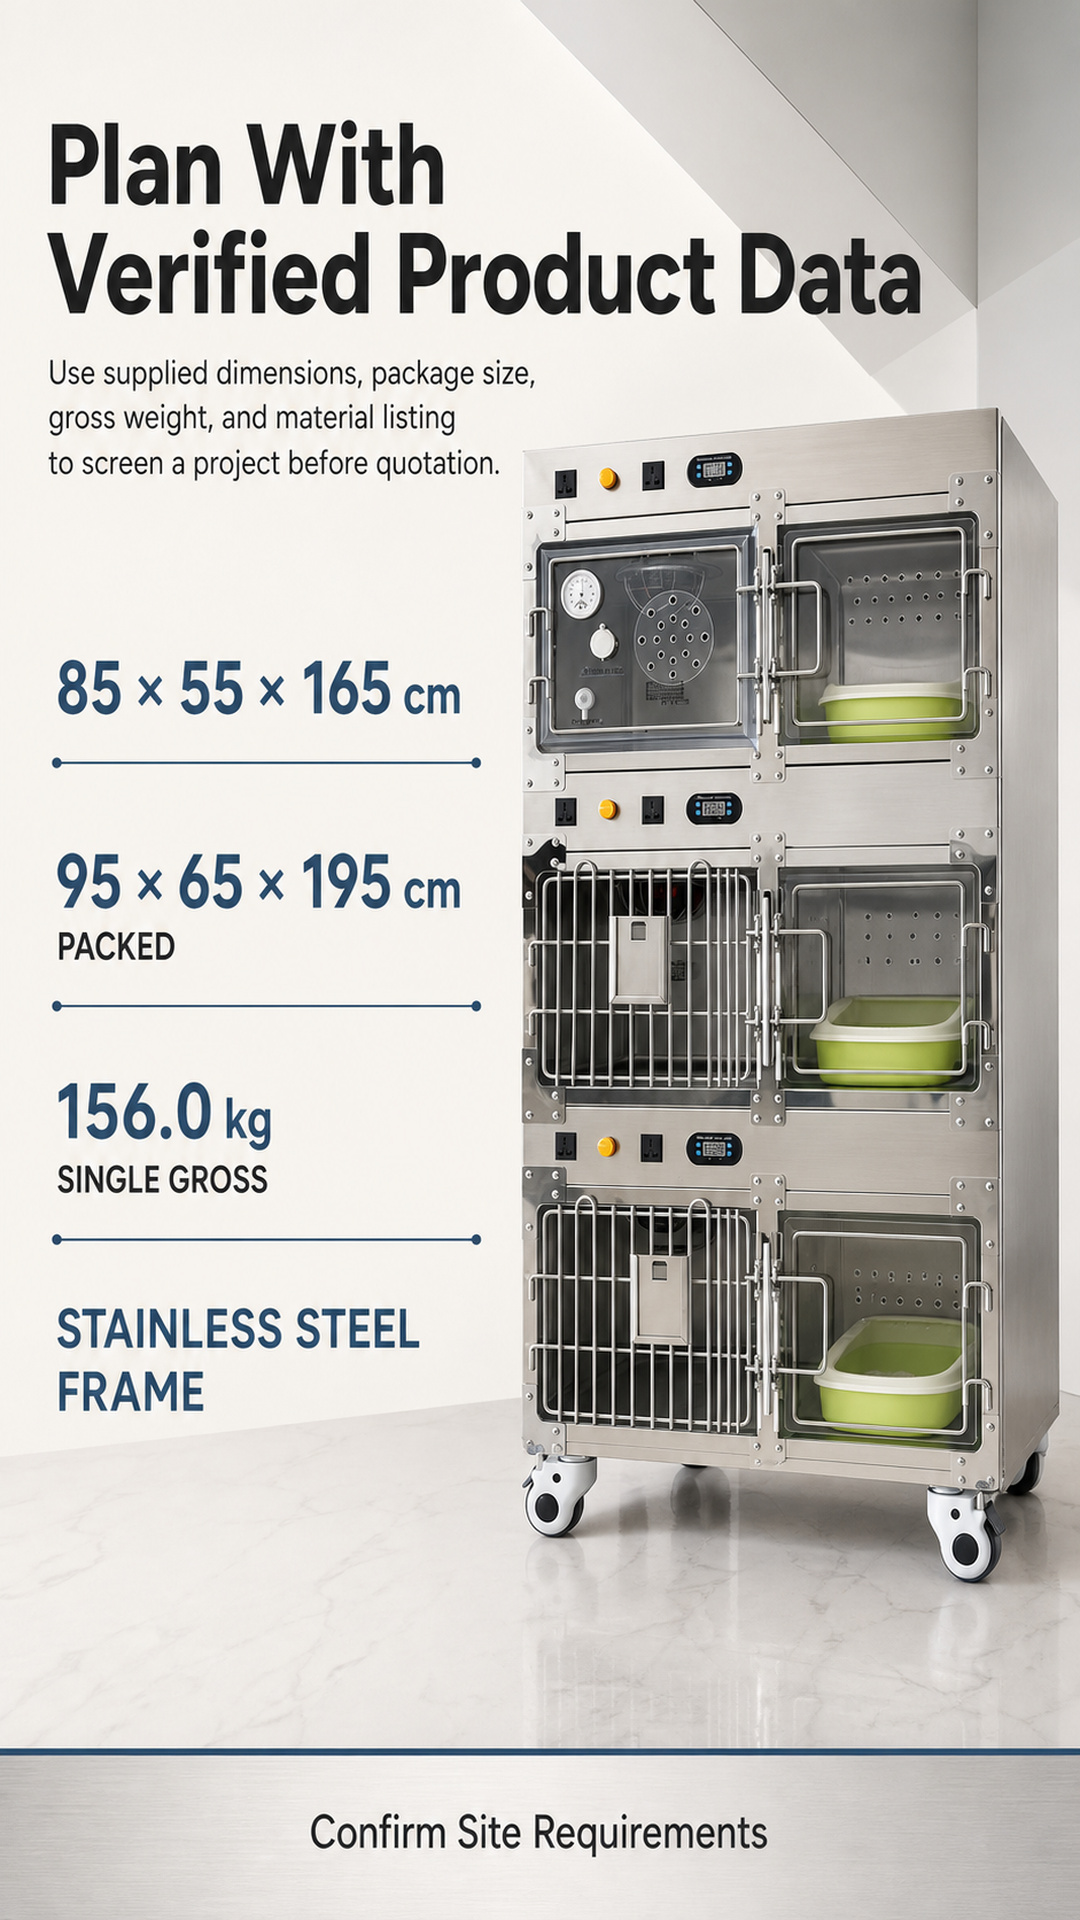
Use the confirmed product and packing data below for early room, access-route, and freight screening. The overall enclosure is listed at 85 × 55 × 165 cm (L × D × H); the single package is listed at 95 × 65 × 195 cm with a gross weight of 156.0 kg.
| العنصر | المواصفات المؤكدة |
|---|---|
| تكوين المنتج | Three-tier vertical stainless-steel veterinary isolation enclosure on one wheeled frame |
| المادة الرئيسية | Stainless steel for the frame and listed material |
| الحجم الإجمالي | 85 × 55 × 165 cm (L × D × H) |
| Usage scenario | Indoor; dogs, cats, and small animals are listed in the supplied table |
| Listed feature wording | Breathable; temperature-adjustment feature listed |
| Closure type | Horizontal sliding, as listed in the supplied table |
| التنقل | Swivel-caster base |
| Single gross weight | 156.0 kg |
| Single package size | 95 × 65 × 195 cm |
Before moving from screening to technical selection, request one written specification covering the oxygen system, temperature control, internal clearances, load limits, electrical requirements, connectors, certification, included accessories, cleaning guidance, warranty, price, and lead time.
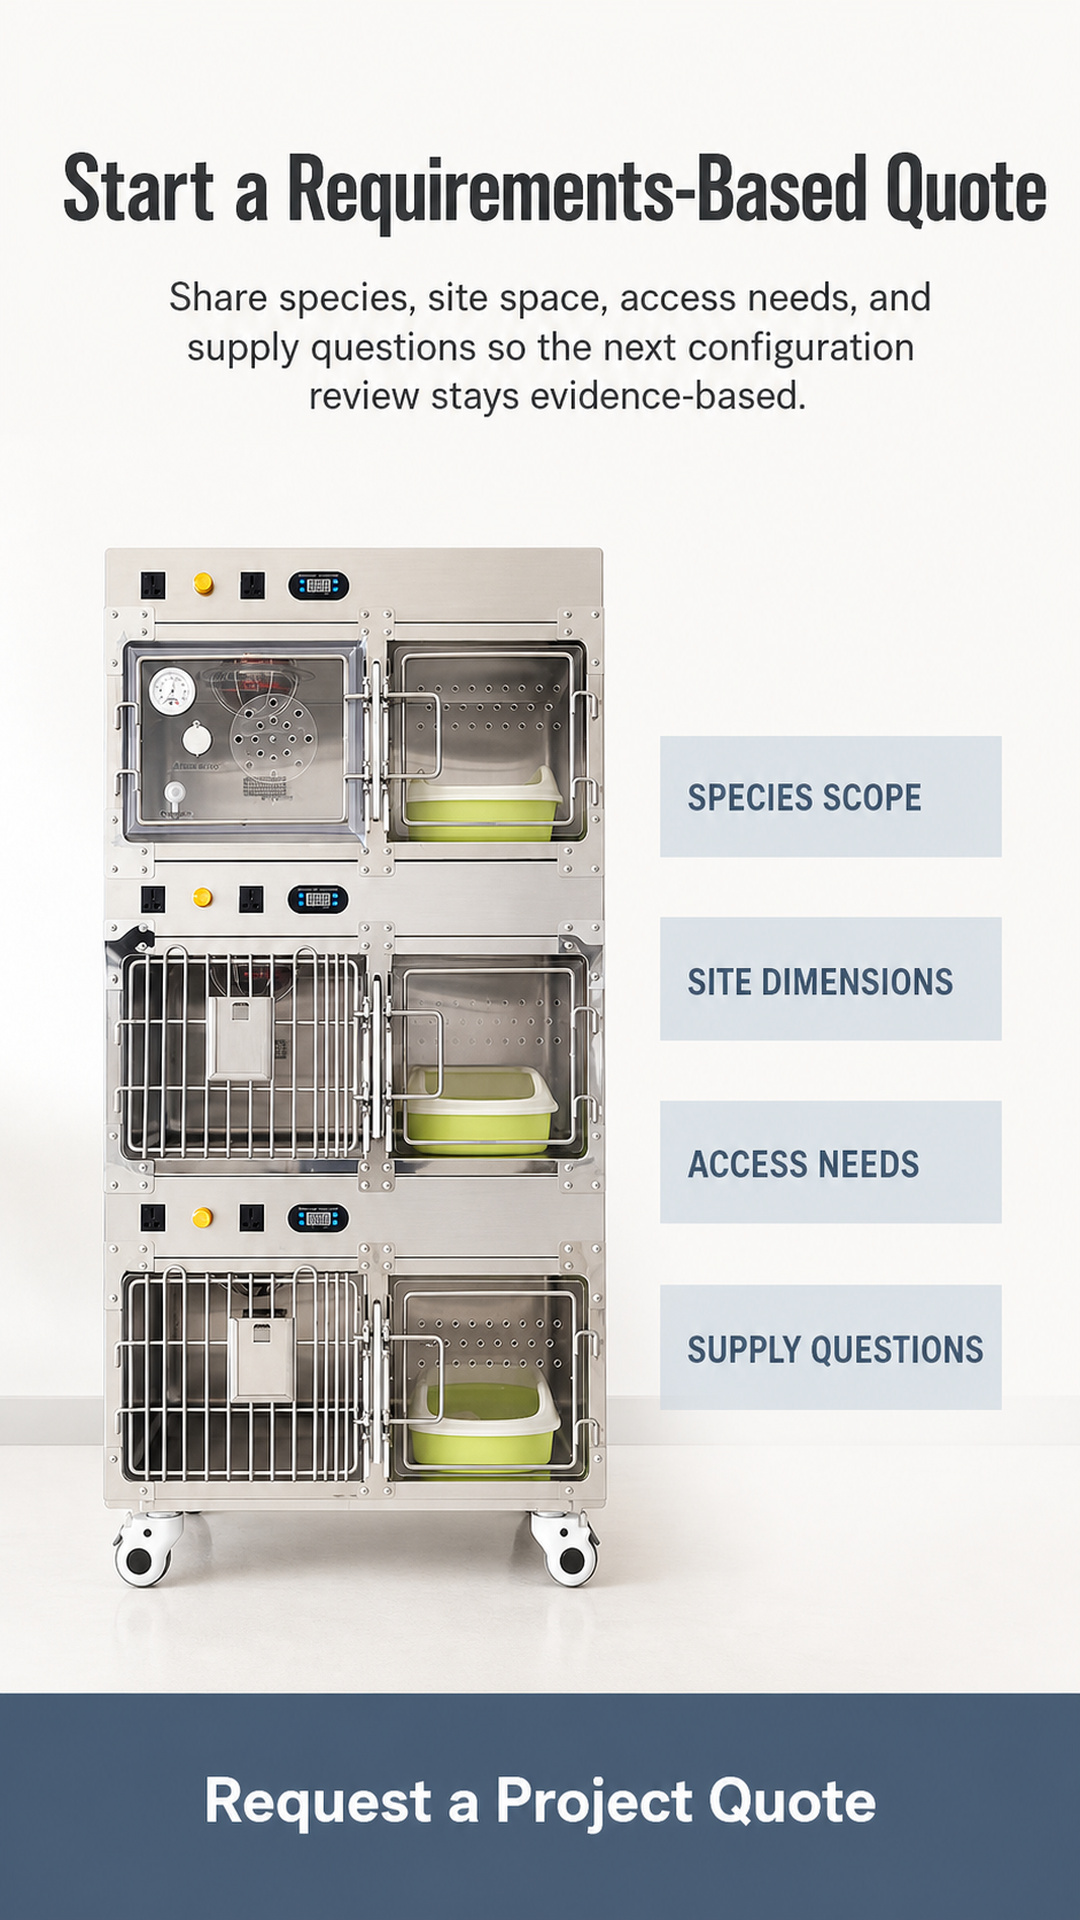
At ClearSight, buyers can turn an initial oxygen cage project review into a structured supplier conversation. Share the information that affects fit, operation, and quotation, then ask for one written response that separates confirmed specifications, optional scope, commercial assumptions, and unresolved items.
For an oxygen cage enquiry, send enough project context for the supplier to return a usable response, not only a price. Include the intended use environment, animal scope, room and route measurements, destination market, and the technical or compliance documents your team needs. A complete written reply should separate confirmed specifications, optional items, commercial assumptions, and open questions.
Not yet. The evidence confirms the three-tier veterinary isolation enclosure, material, dimensions, species scope, visible access structure, and listed feature wording. Oxygen delivery, control, connector, and electrical specifications require exact product-matched confirmation.
The listed overall size is 85 × 55 × 165 cm (L × D × H). The single package is listed at 95 × 65 × 195 cm with a gross weight of 156.0 kg. Confirm internal clearances, doorway route, turning space, and unloading requirements before order.
Request operating parameters for the intended oxygen and temperature-control setup, internal dimensions, structural limits, electrical requirements, interface details, certification, cleaning instructions, and the included accessory list.
Ask for the exact configuration, included and optional items, warranty, price, lead time, packing basis, delivery assumptions, required utilities, and unresolved technical items. This gives clinical and procurement teams one reviewable record.
For professional evaluation and quotation planning only. Confirm supplier instructions, qualified operation, facility procedures, and local electrical, fire-safety, and gas-supply requirements. Do not infer operating ranges or treatment outcomes from photographs or visible illumination.