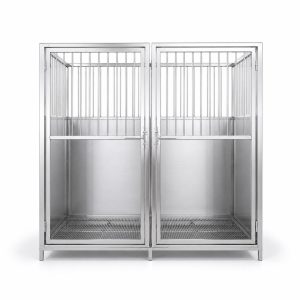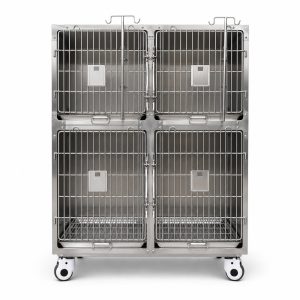
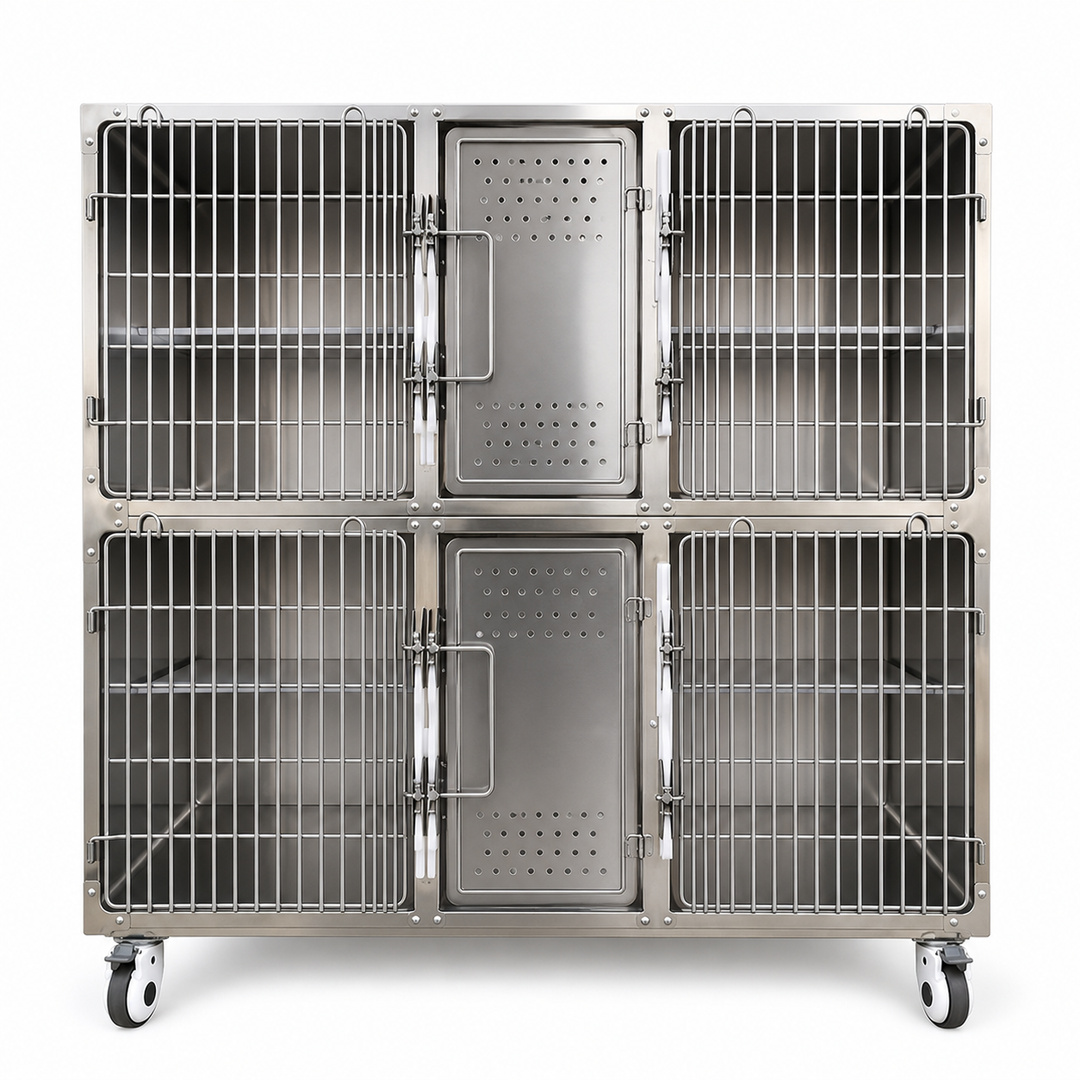
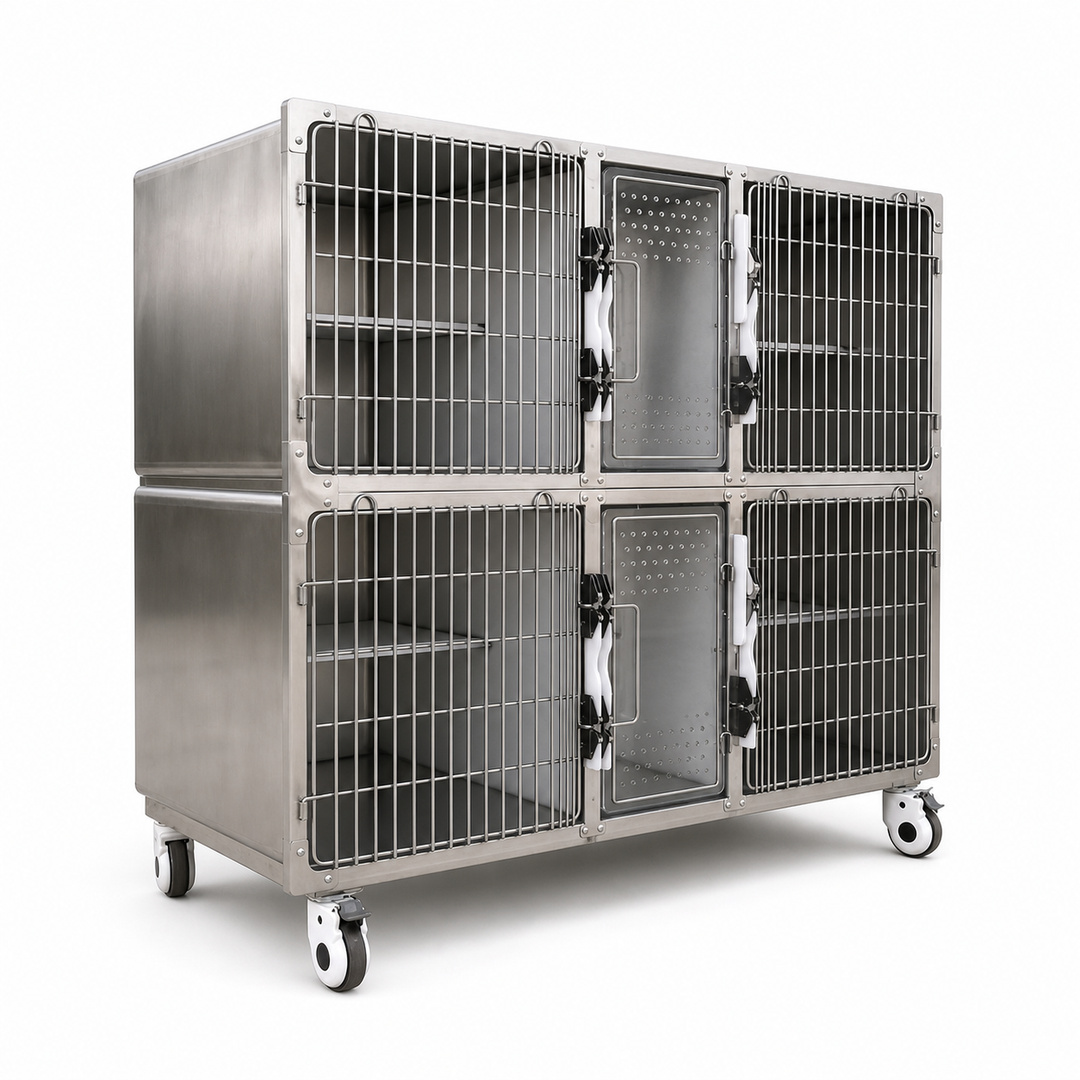
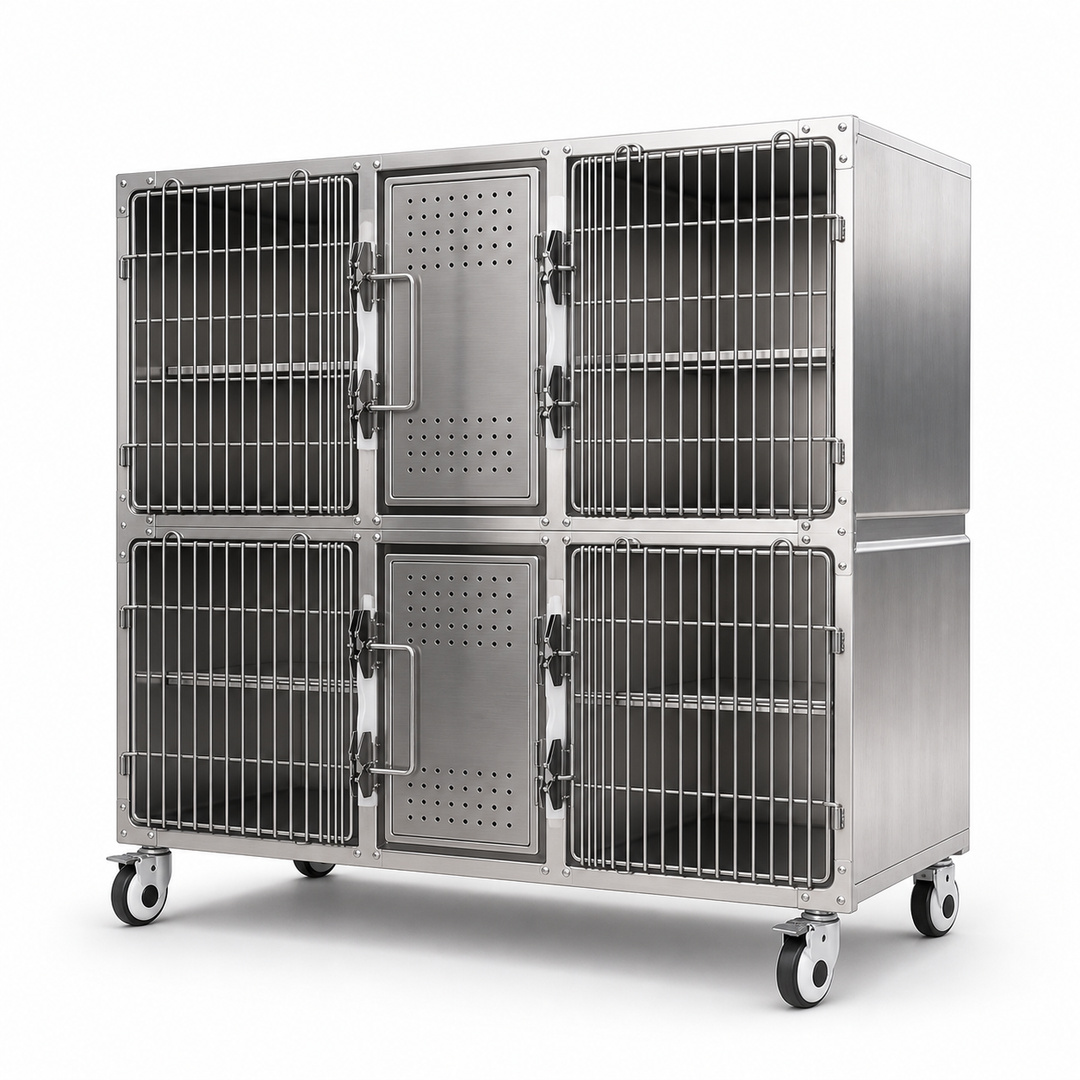
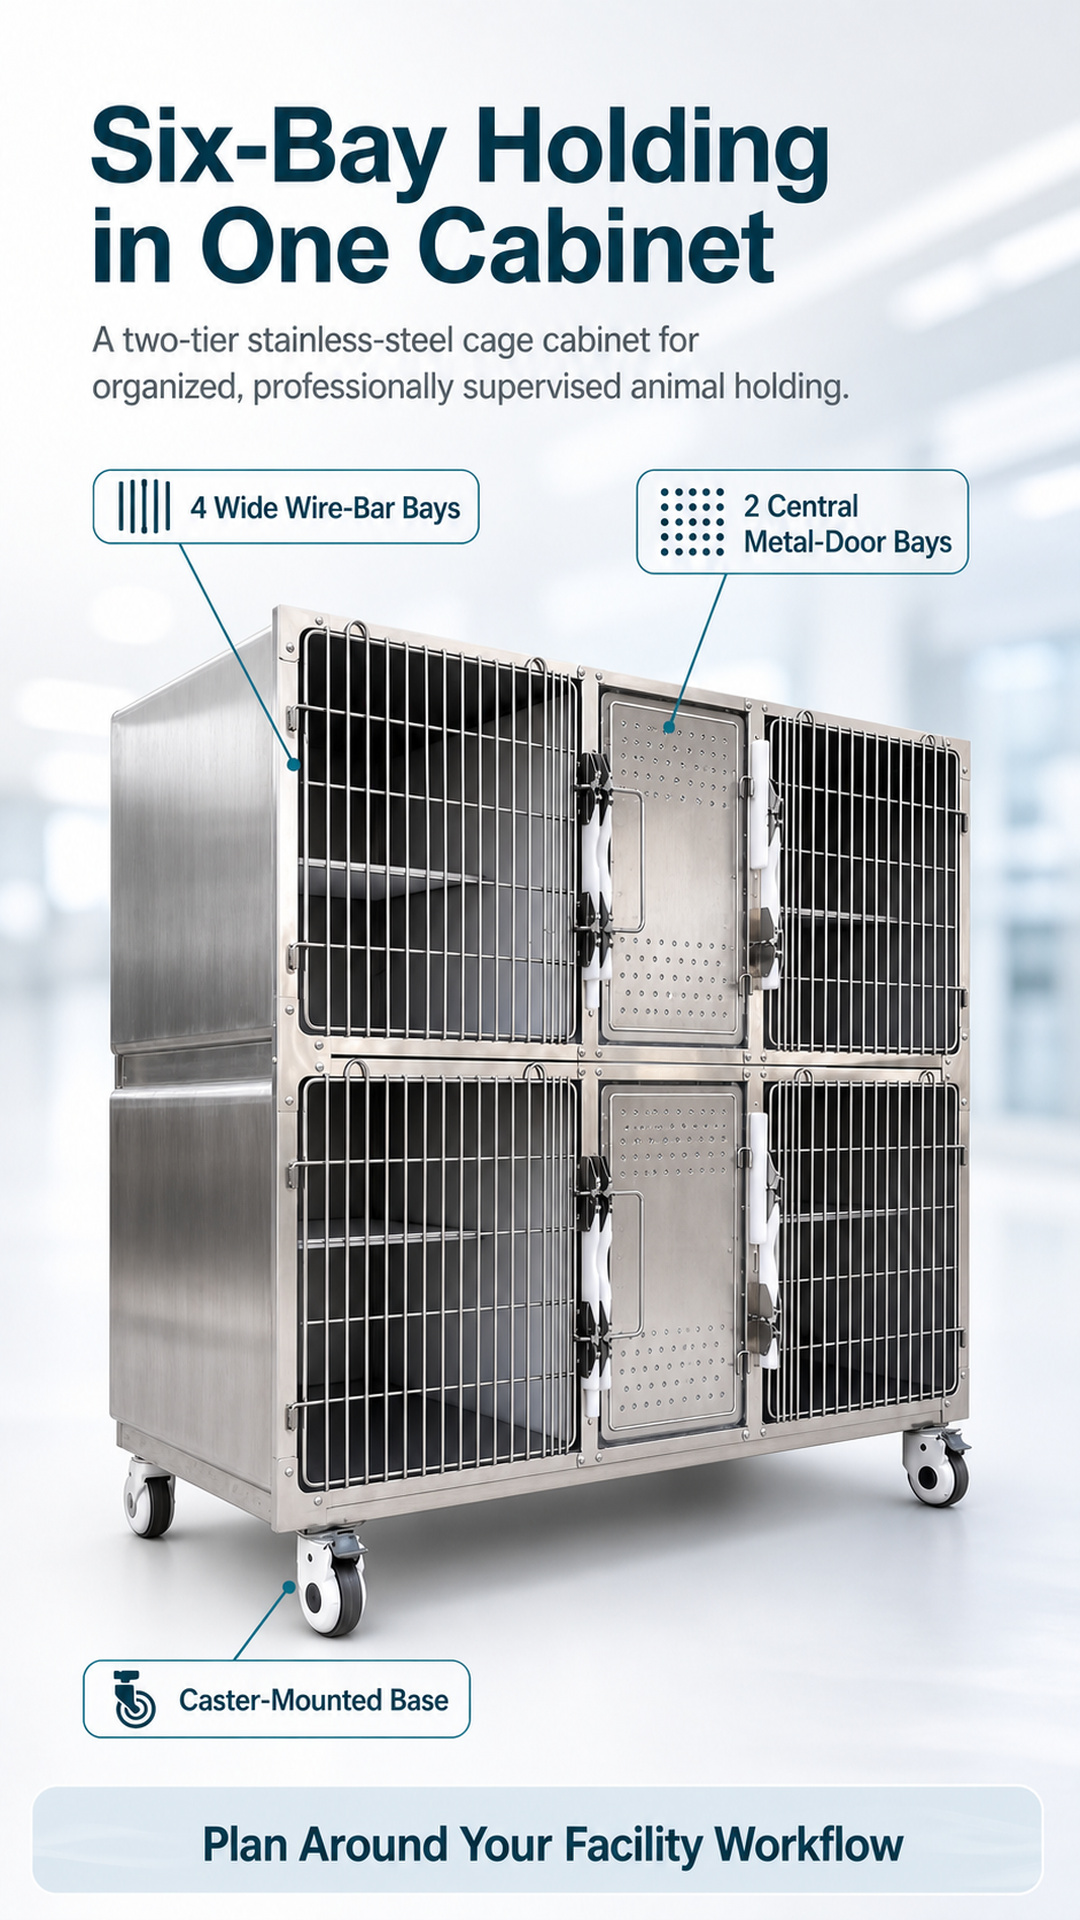
These veterinary hospital cages combine six front-access holding bays in one mobile, two-tier cabinet for veterinary clinics, animal hospitals, distributors, and facility project buyers. Four wide wire-bar bays sit at the outer corners, while two narrower metal-door bays occupy the center column. Buyers can review related veterinary equipment and animal housing while planning the complete project scope.
The cage construction is specified as 304 stainless steel. This material statement applies to the cage construction and does not imply that every caster, handle, fitting, or other selected component uses the same grade. The cabinet is intended for professionally supervised indoor animal holding, with animal fit and operating procedures confirmed before use.
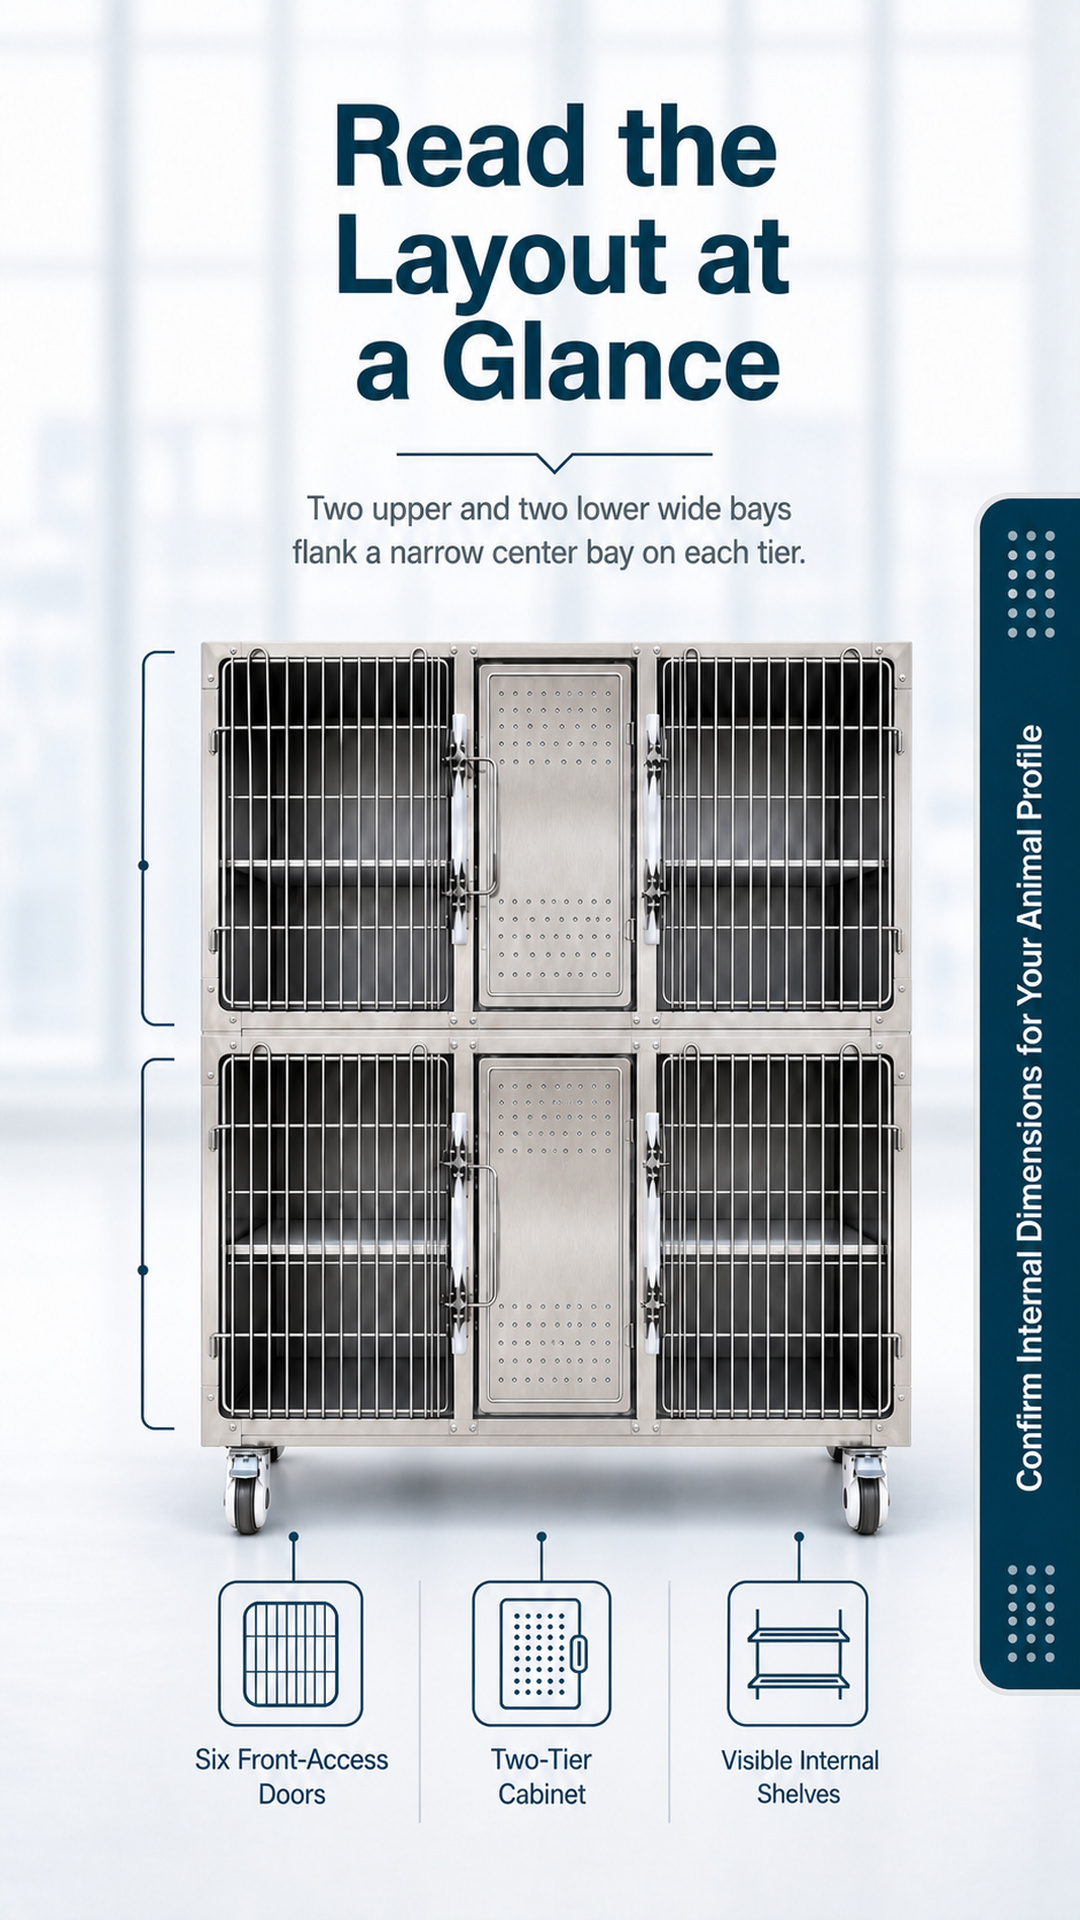
The cabinet has an upper tier and a lower tier. Each tier contains a wide wire-bar bay on the left, a narrower perforated metal-door bay in the center, and a wide wire-bar bay on the right. This arrangement is not six identical compartments; the different bay widths and door constructions should be considered when matching the cabinet to an intended animal profile.
All six compartments are accessed from the front. Visible latch hardware sits beside the doors, and shelves can be seen inside the wide bays. Internal bay dimensions, door clearances, and the intended animal size and weight must be confirmed during quotation because those values are not established in the current product materials.
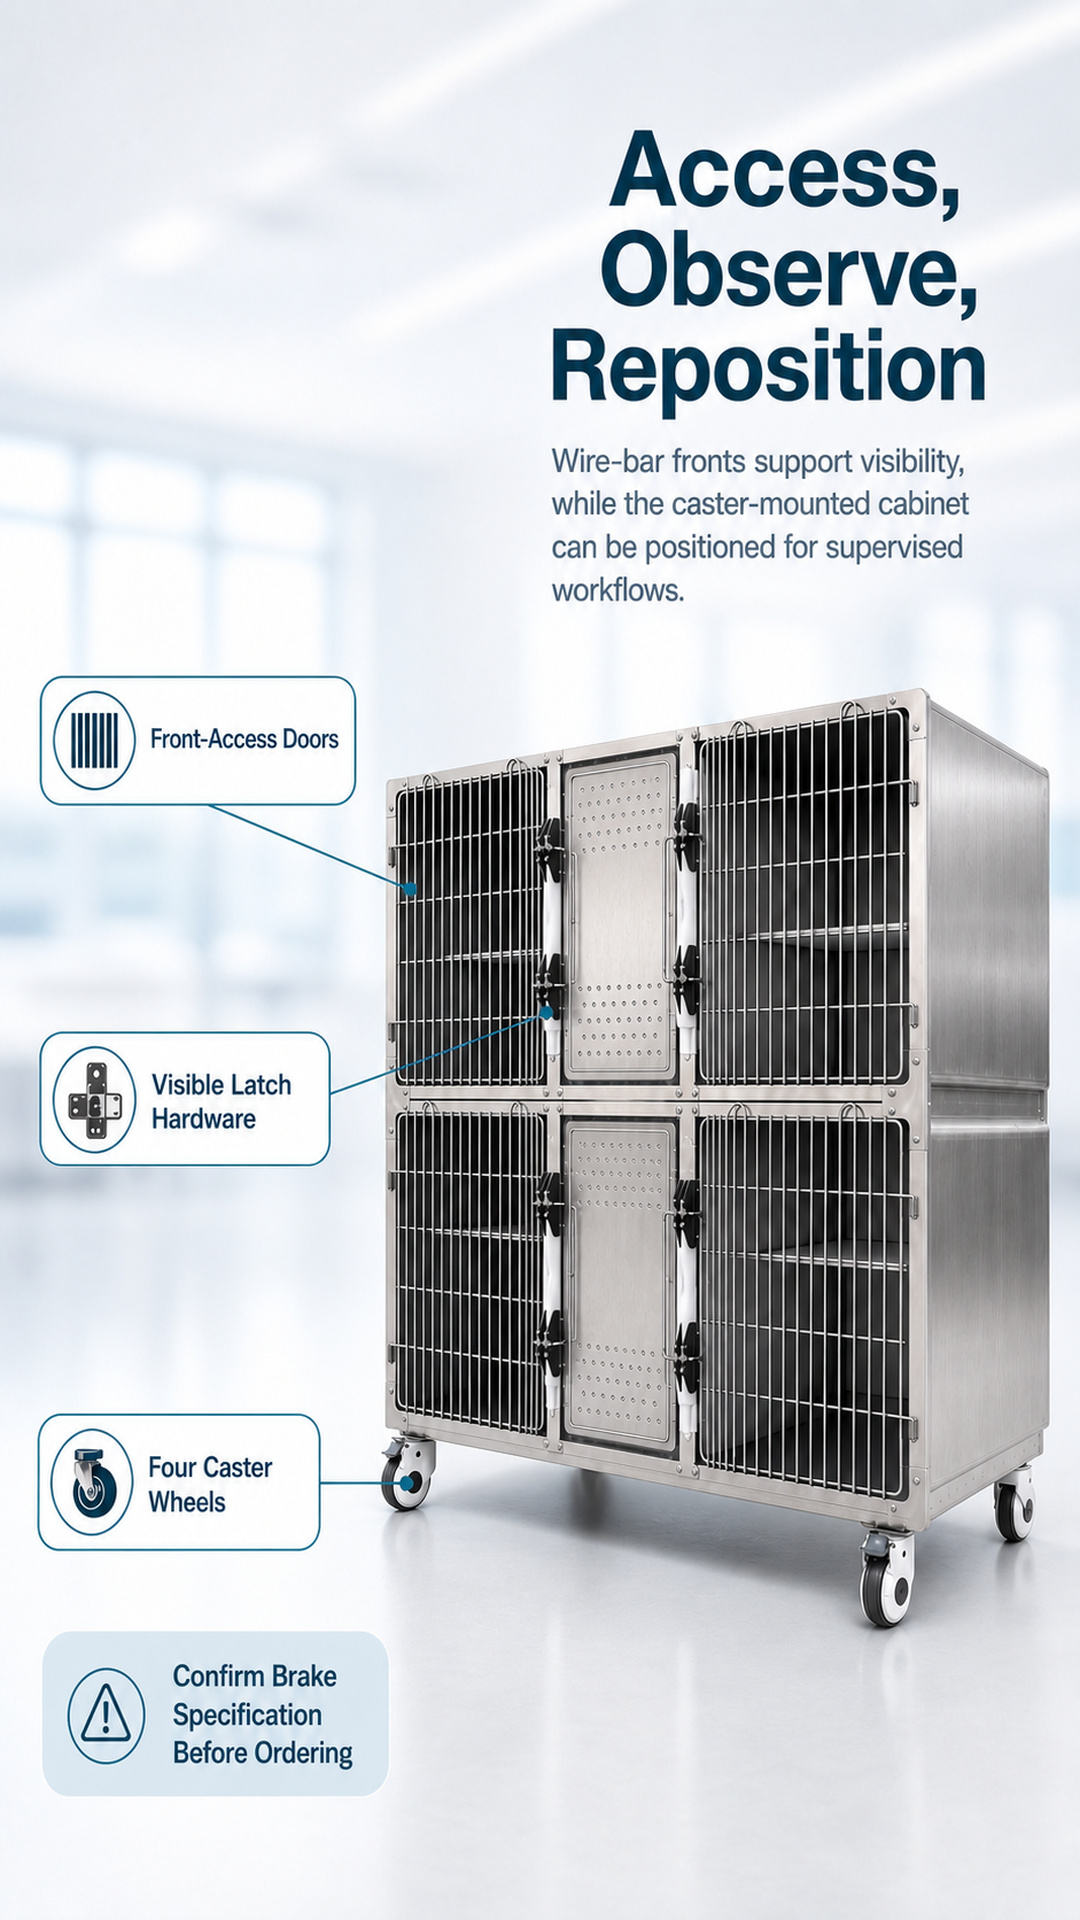
Wire-bar fronts help staff observe the wide bays from the working side of the cabinet. Each bay has its own visible front door and latch area, allowing the physical access arrangement to be reviewed before installation. Door swing, latch operation, aisle clearance, and the facility’s handling procedure should be included in the site review.
The front-facing arrangement keeps the working side easy to identify. Before use, staff should check that every door and latch closes correctly and that the selected bay is appropriate for the animal’s size, weight, condition, and behavior.
The cabinet is shown on four casters and can be positioned as part of a planned facility layout. Confirm the caster and brake specification, floor condition, movement procedure, and final placement before ordering. The cabinet should be stable before occupancy, and any movement while occupied must follow supplier instructions and the facility’s approved procedure.
The stainless-steel cage surfaces support a practical inspection and cleaning workflow, but cleaning-agent compatibility has not been specified. Confirm the approved cleaning method, access to each compartment, handling of any removable items, and the inspection routine for doors, latches, shelves, casters, and cabinet stability.
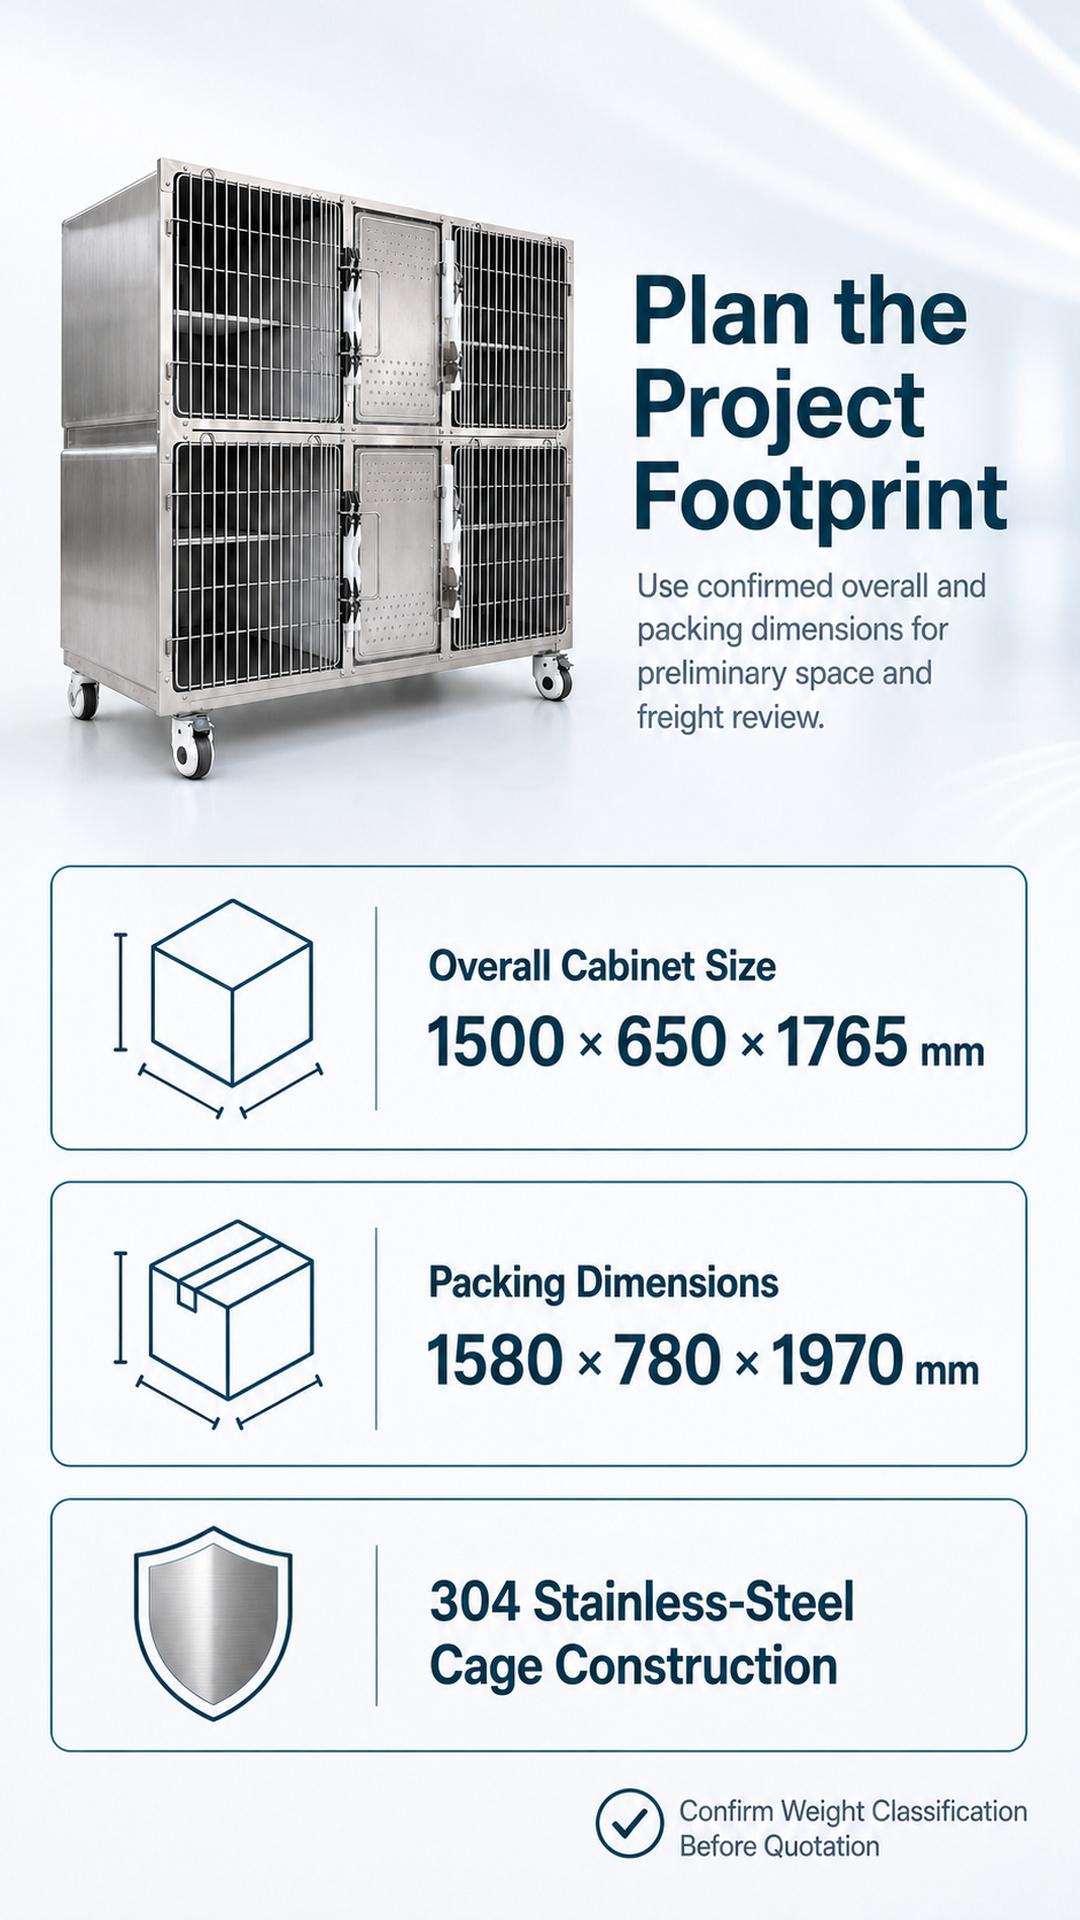
The confirmed overall and packing dimensions provide a preliminary basis for room-fit, access-route, and freight discussions. Buyers should still verify internal dimensions, handling weight classification, loading limits, final packing method, and site clearances before approving a configuration.
| 品目 | 確定した仕様 |
|---|---|
| SKU / model | CGSSPC-007 |
| Product type | Two-tier veterinary animal-holding cage cabinet |
| 製品構成 | Four wide wire-bar bays plus two narrower central metal-door bays |
| ケージの構造 | 304 stainless steel; selected components may use other materials |
| 全体サイズ | 1500 (L) × 650 (D) × 1765 (H) mm |
| Packing dimensions | 1580 × 780 × 1970 mm |
| Intended animals | Small animals, cats, and dogs, subject to fit confirmation |
| アクセス | Six visible front-access doors with latch hardware |
| モビリティ | Caster-mounted cabinet base; brake specification requires confirmation |
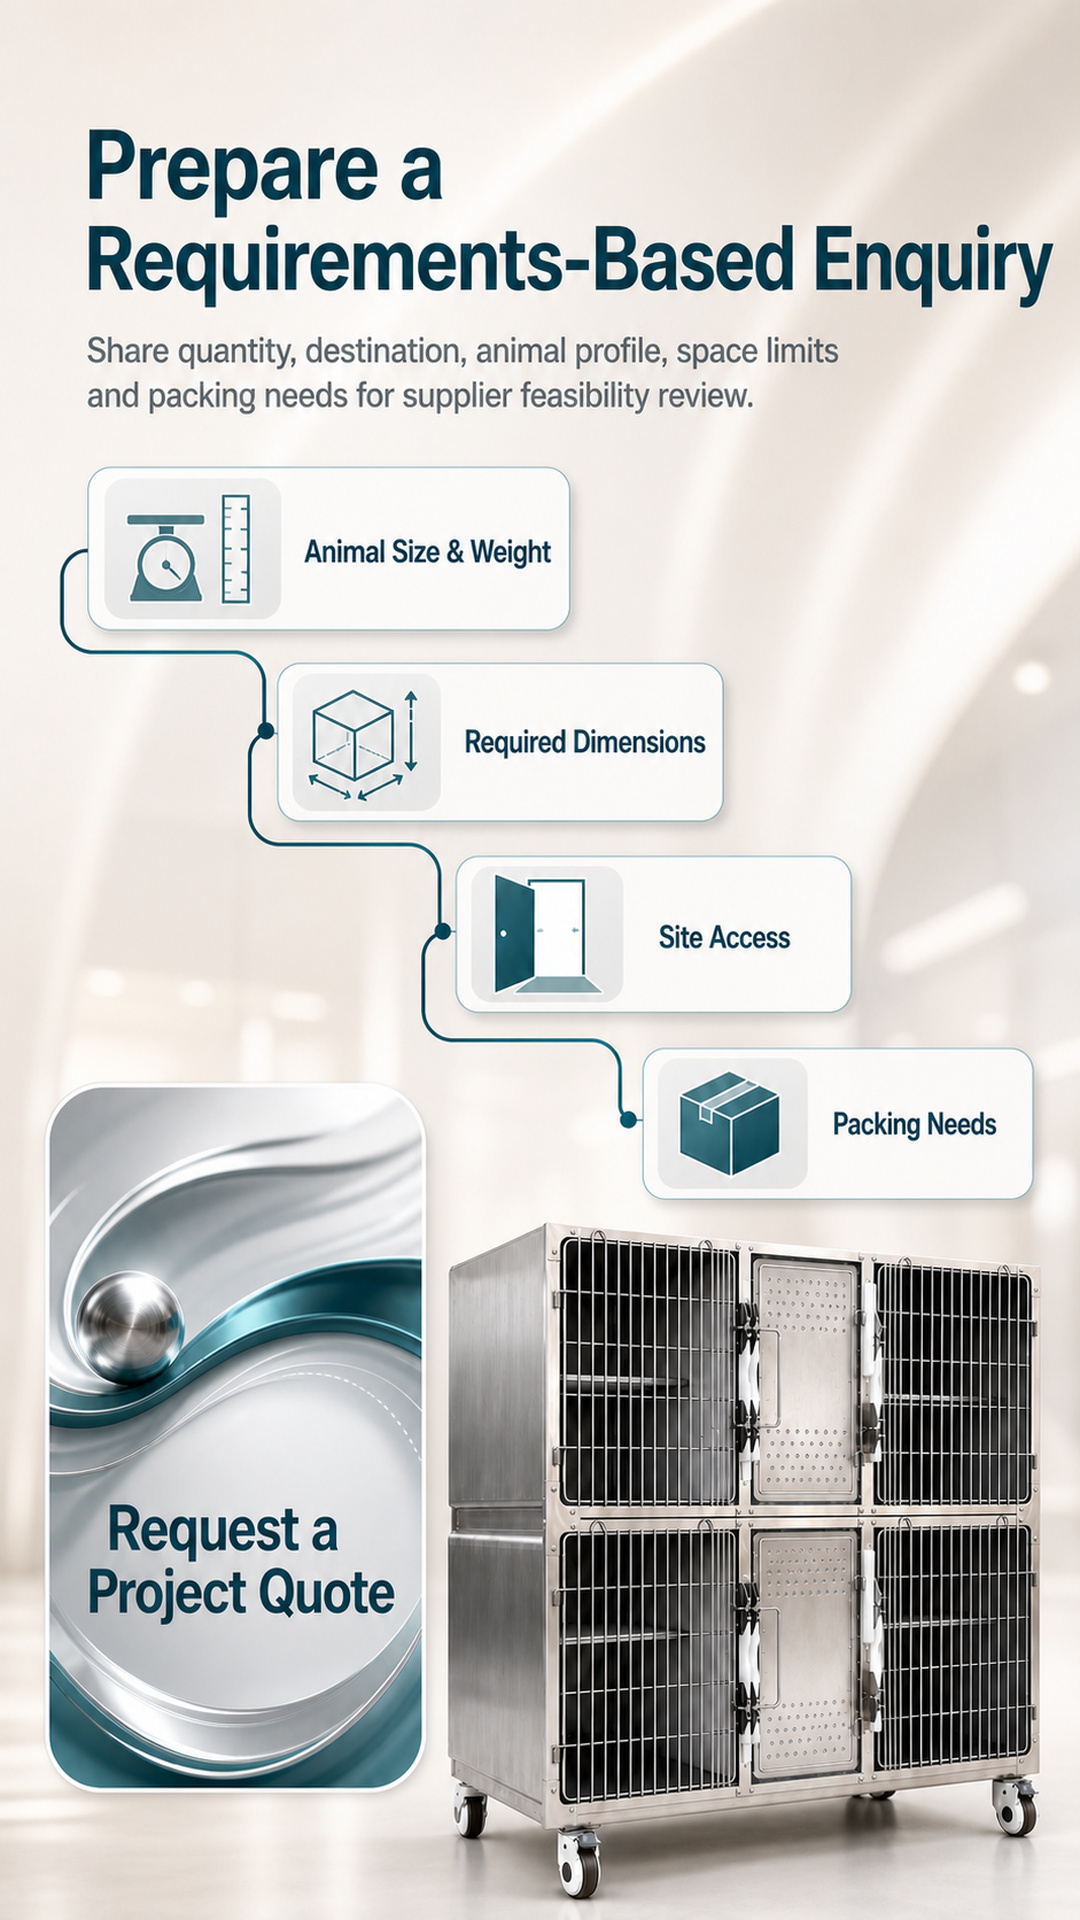
ClearSight supports B2B project enquiries for veterinary and animal-care equipment. Share the intended animal profile, required quantity, destination, room and access constraints, preferred dimensions, and packing needs so the supplier can review the project against the actual requirements.
Project requests are subject to technical and commercial feasibility review. A requested dimension, material, label, packing method, or other option should not be treated as included until it appears in the confirmed quotation and specification.
For a useful quotation, send the quantity, destination, animal profile, required dimensions, and project constraints. Clear requirements help identify unresolved technical and commercial items before pricing or production confirmation.
The supplied materials list small animals, cats, and dogs. The correct bay must be matched to the animal’s size, weight, condition, and behavior. Internal dimensions and loading limits require confirmation before selection.
The confirmed overall cabinet size is 1500 (L) × 650 (D) × 1765 (H) mm. The listed packing dimensions are 1580 × 780 × 1970 mm. Verify the final specification and access route before ordering.
Yes. Submit the proposed dimensions, animal profile, quantity, destination, site conditions, packing needs, and other requirements for supplier feasibility review. No requested option is final until it is confirmed in writing.
Use the cabinet only for professionally supervised indoor animal holding. Match each bay to the animal’s size, weight, condition, and behavior. Before occupancy, inspect doors, latches, shelves, casters, and cabinet stability. Confirm loading limits, internal dimensions, approved cleaning agents, movement procedures, and applicable veterinary, workplace, transport, and animal-welfare requirements. Follow the supplier’s final instructions and the facility’s approved operating procedures.