Armoire pour cages d'hôpital vétérinaire en acier inoxydable 304

Équipements professionnels pour cliniques vétérinaires et salons de toilettage | Vente directe d'usine, fabrication sur mesure (OEM) et livraison rapide.

Catégorie de produits

Armoire pour cages d'hôpital vétérinaire en acier inoxydable 304

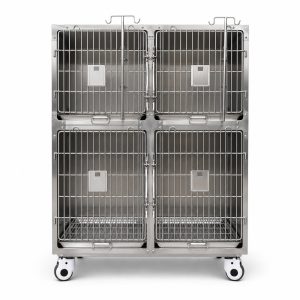
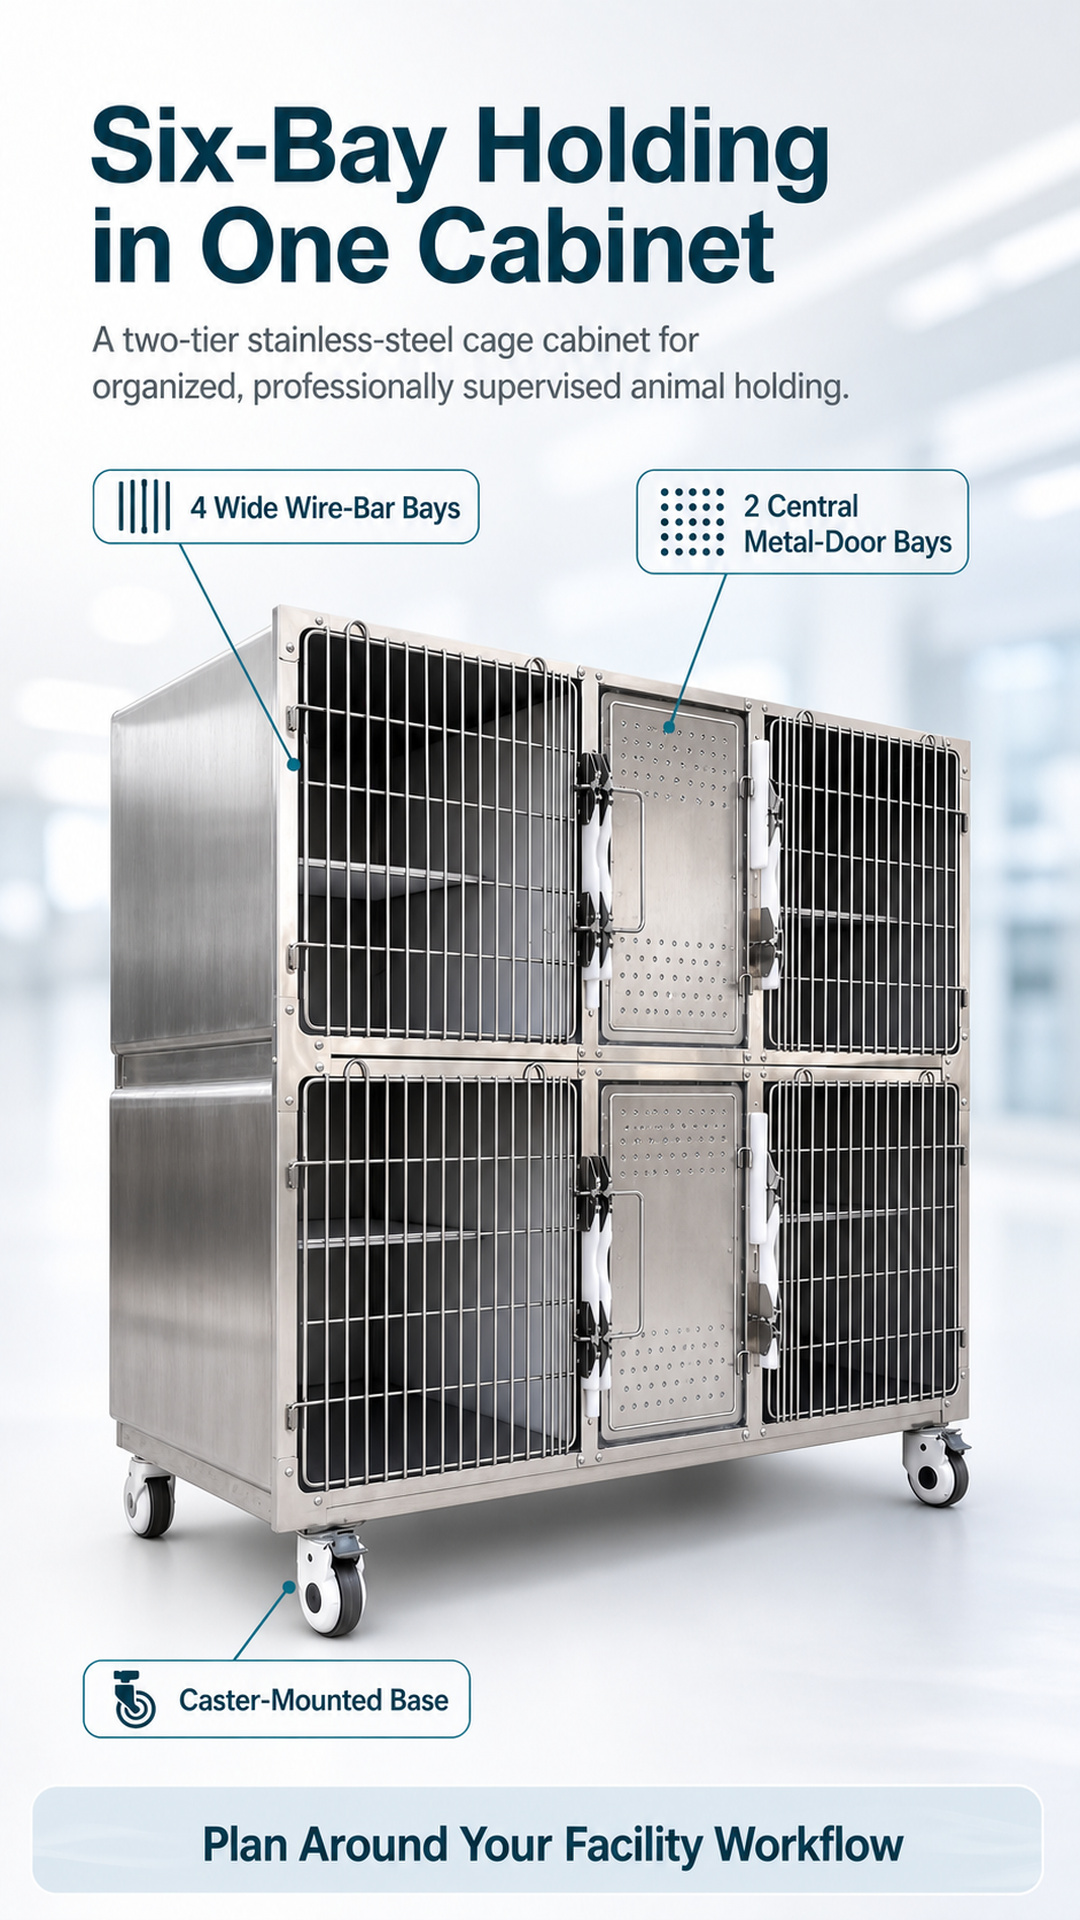
A two-tier 304 stainless-steel cage cabinet with four wide wire-bar bays, two narrower central metal-door bays, six front-access doors, and a caster-mounted base for supervised indoor animal holding.

Présentation générale

Veterinary Hospital Cages for Structured Animal Holding

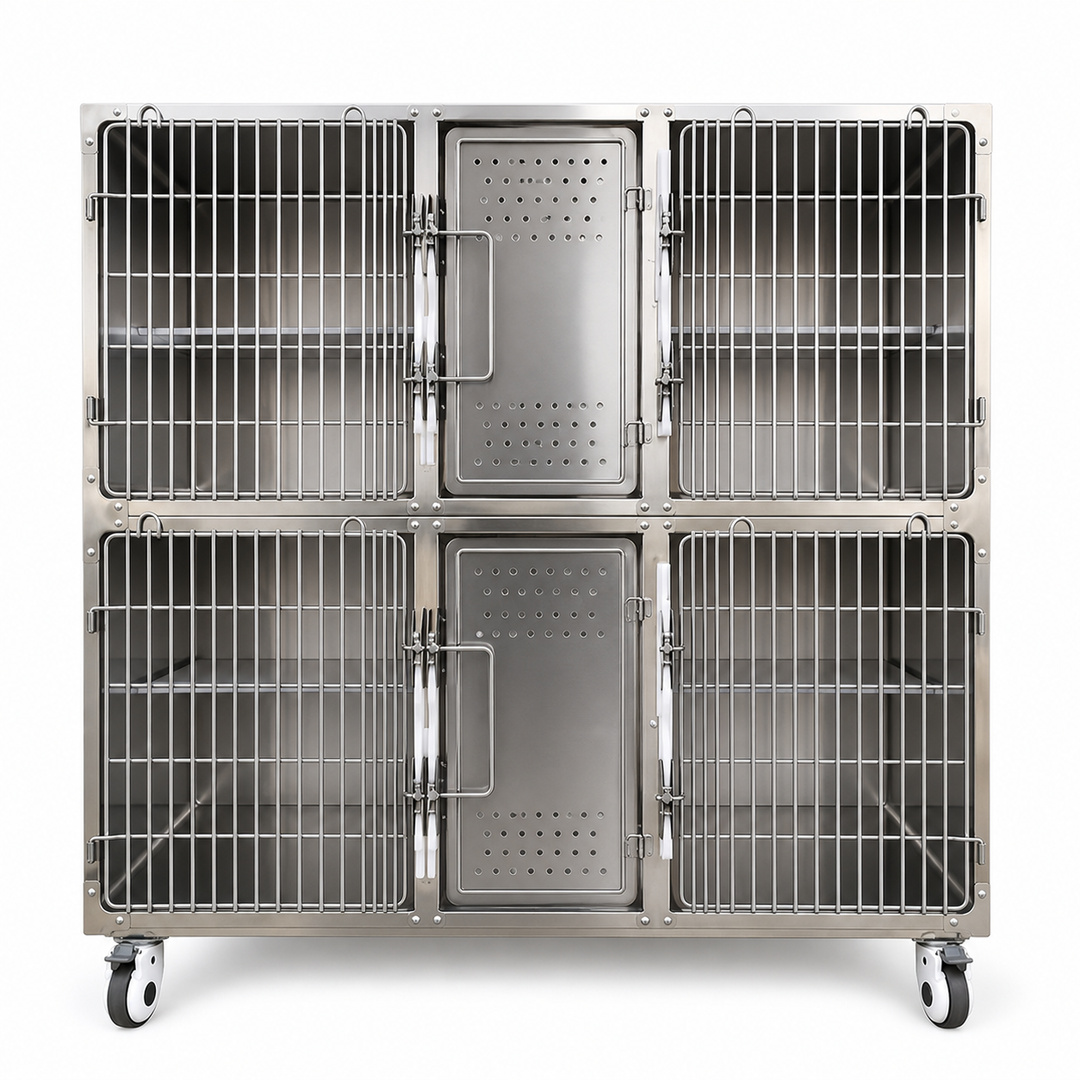
Six-bay cage system with four wide wire-bar bays and two central metal-door bays

These veterinary hospital cages combine six front-access holding bays in one mobile, two-tier cabinet for veterinary clinics, animal hospitals, distributors, and facility project buyers. Four wide wire-bar bays sit at the outer corners, while two narrower metal-door bays occupy the center column. Buyers can review related veterinary equipment and animal housing while planning the complete project scope.

The cage construction is specified as 304 stainless steel. This material statement applies to the cage construction and does not imply that every caster, handle, fitting, or other selected component uses the same grade. The cabinet is intended for professionally supervised indoor animal holding, with animal fit and operating procedures confirmed before use.
Project-Relevant Format

  • Six visible front-access doors in a compact two-tier cabinet
  • Four wide wire-bar bays plus two narrower central metal-door bays
  • Open wire fronts that support visibility into the wide compartments
  • Caster-mounted base for planned positioning within a supervised facility

Configuration

A Clear Six-Bay Layout for Facility Planning

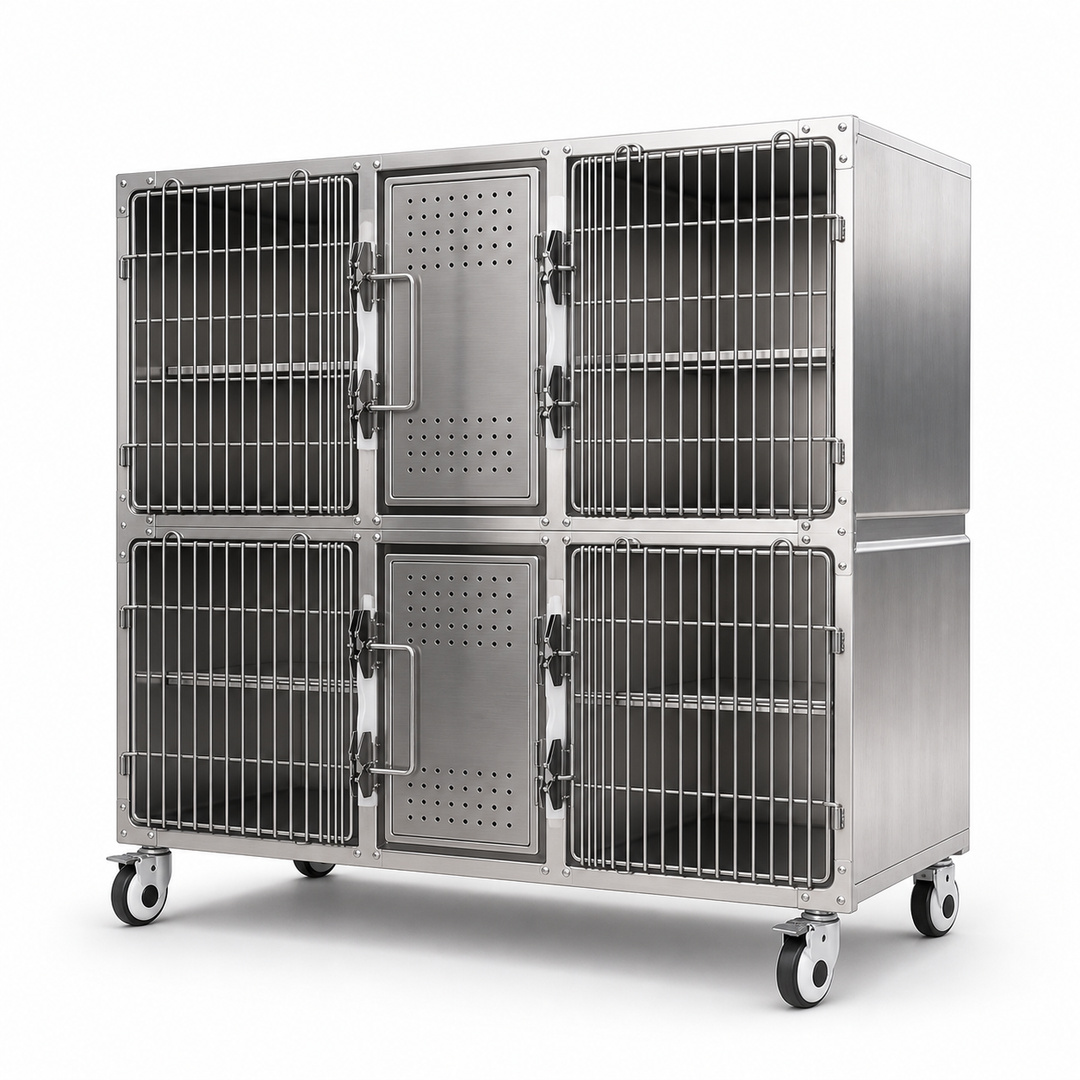
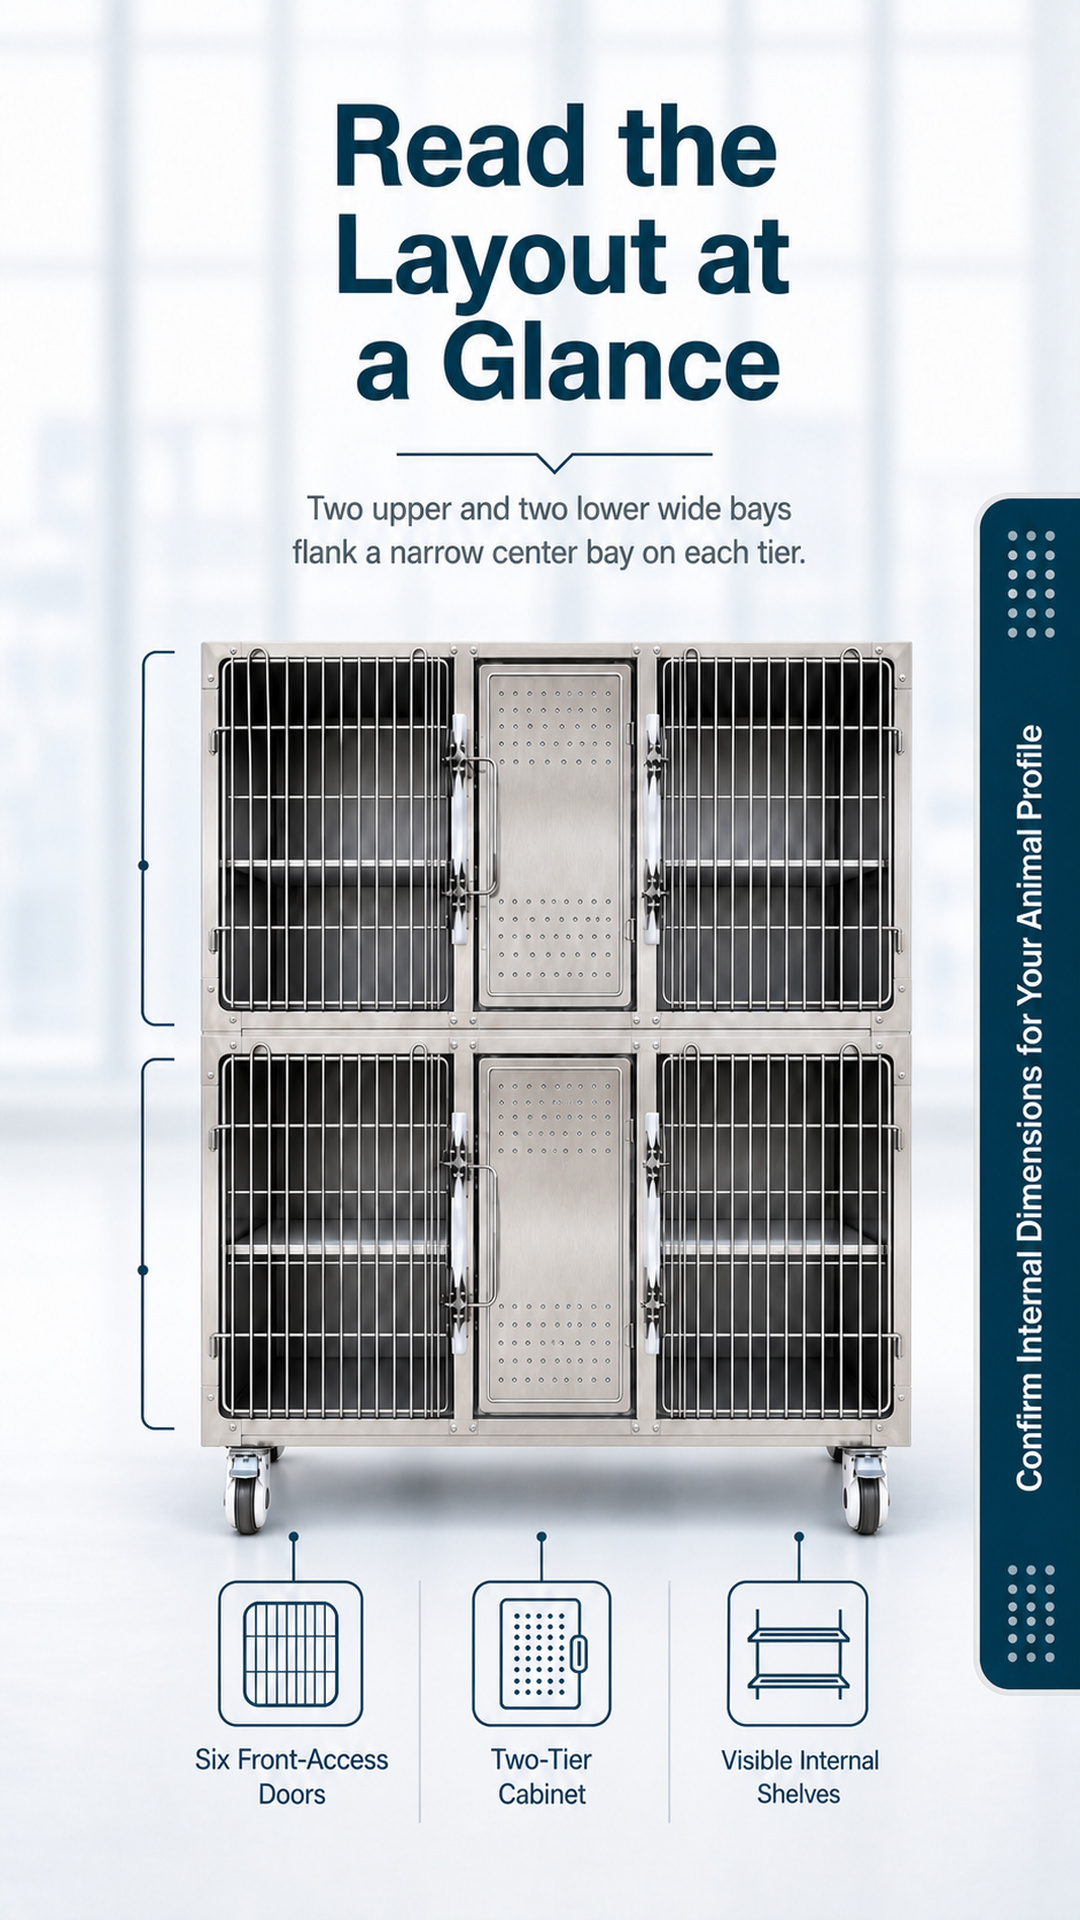
Two-tier six-door veterinary cage configuration and visible internal shelves

The cabinet has an upper tier and a lower tier. Each tier contains a wide wire-bar bay on the left, a narrower perforated metal-door bay in the center, and a wide wire-bar bay on the right. This arrangement is not six identical compartments; the different bay widths and door constructions should be considered when matching the cabinet to an intended animal profile.

All six compartments are accessed from the front. Visible latch hardware sits beside the doors, and shelves can be seen inside the wide bays. Internal bay dimensions, door clearances, and the intended animal size and weight must be confirmed during quotation because those values are not established in the current product materials.
Résumé de la configuration

  • Two-tier cabinet with three front openings per tier
  • Four wide compartments with wire-bar front doors
  • Two narrower center compartments with perforated metal doors
  • Enclosed metal side panels and a caster-mounted base

Accès quotidien

Front Access and Mobility for Supervised Workflows

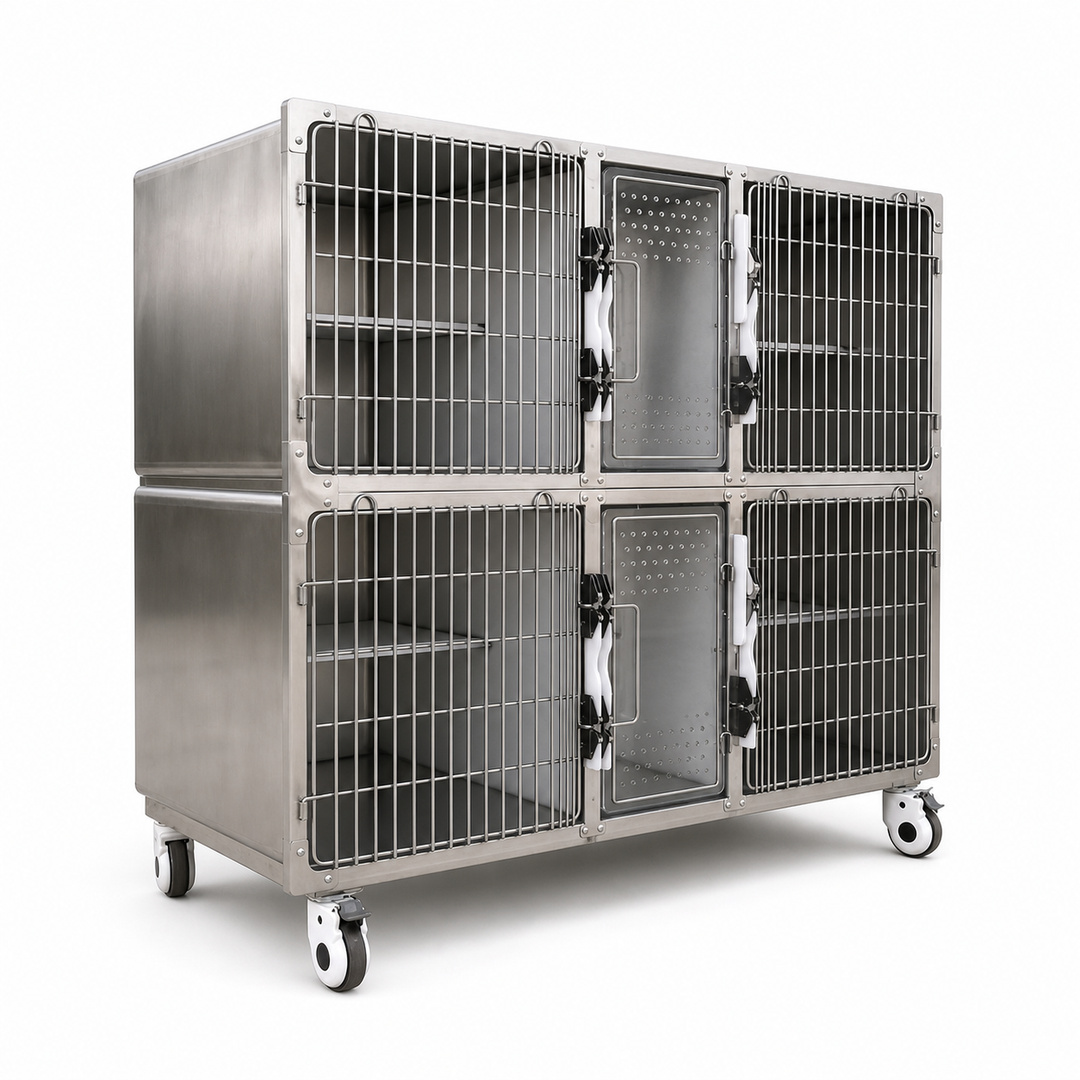
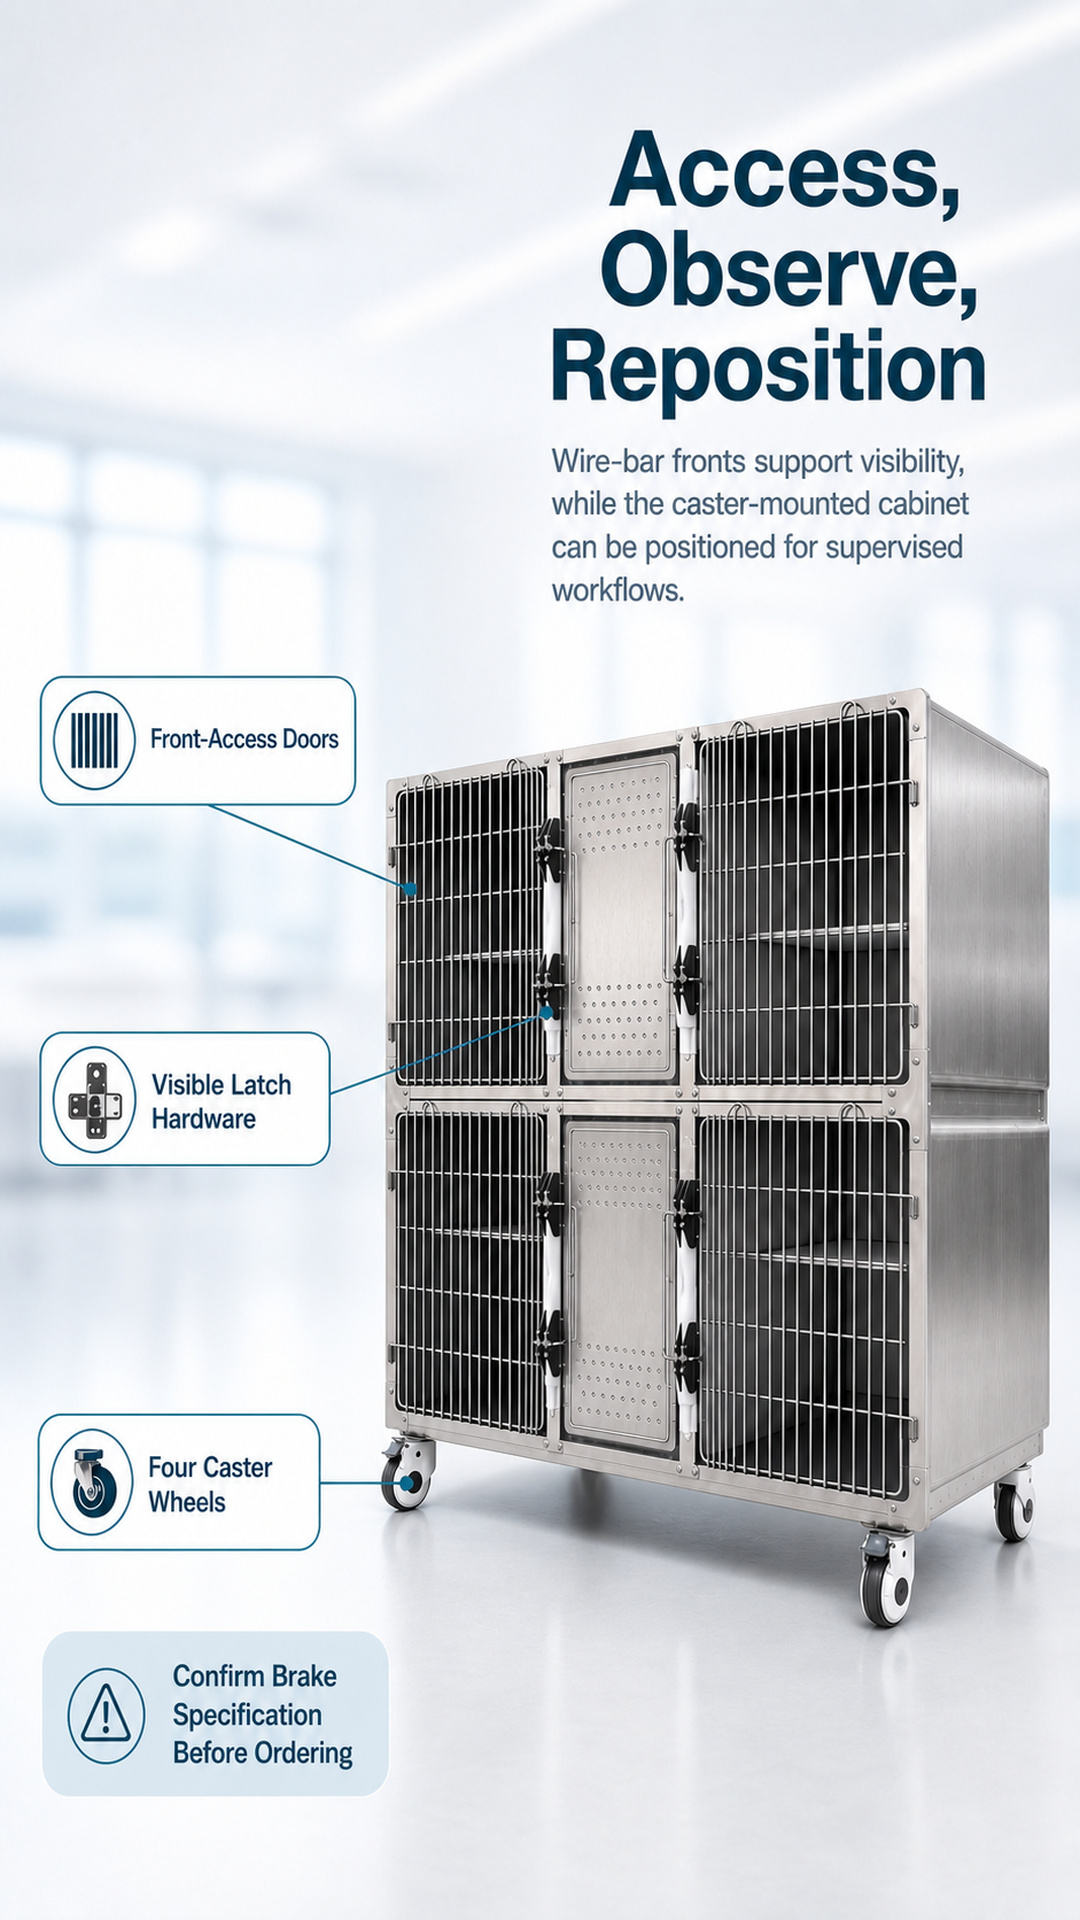
Front-access doors, visible latch hardware and caster-mounted cabinet base

Wire-bar fronts help staff observe the wide bays from the working side of the cabinet. Each bay has its own visible front door and latch area, allowing the physical access arrangement to be reviewed before installation. Door swing, latch operation, aisle clearance, and the facility’s handling procedure should be included in the site review.

Front-Access Doors

The front-facing arrangement keeps the working side easy to identify. Before use, staff should check that every door and latch closes correctly and that the selected bay is appropriate for the animal’s size, weight, condition, and behavior.

Caster-Mounted Base

The cabinet is shown on four casters and can be positioned as part of a planned facility layout. Confirm the caster and brake specification, floor condition, movement procedure, and final placement before ordering. The cabinet should be stable before occupancy, and any movement while occupied must follow supplier instructions and the facility’s approved procedure.

Cleaning and Inspection Planning

The stainless-steel cage surfaces support a practical inspection and cleaning workflow, but cleaning-agent compatibility has not been specified. Confirm the approved cleaning method, access to each compartment, handling of any removable items, and the inspection routine for doors, latches, shelves, casters, and cabinet stability.
Caractéristiques techniques

Confirmed Data for Space and Packing Review

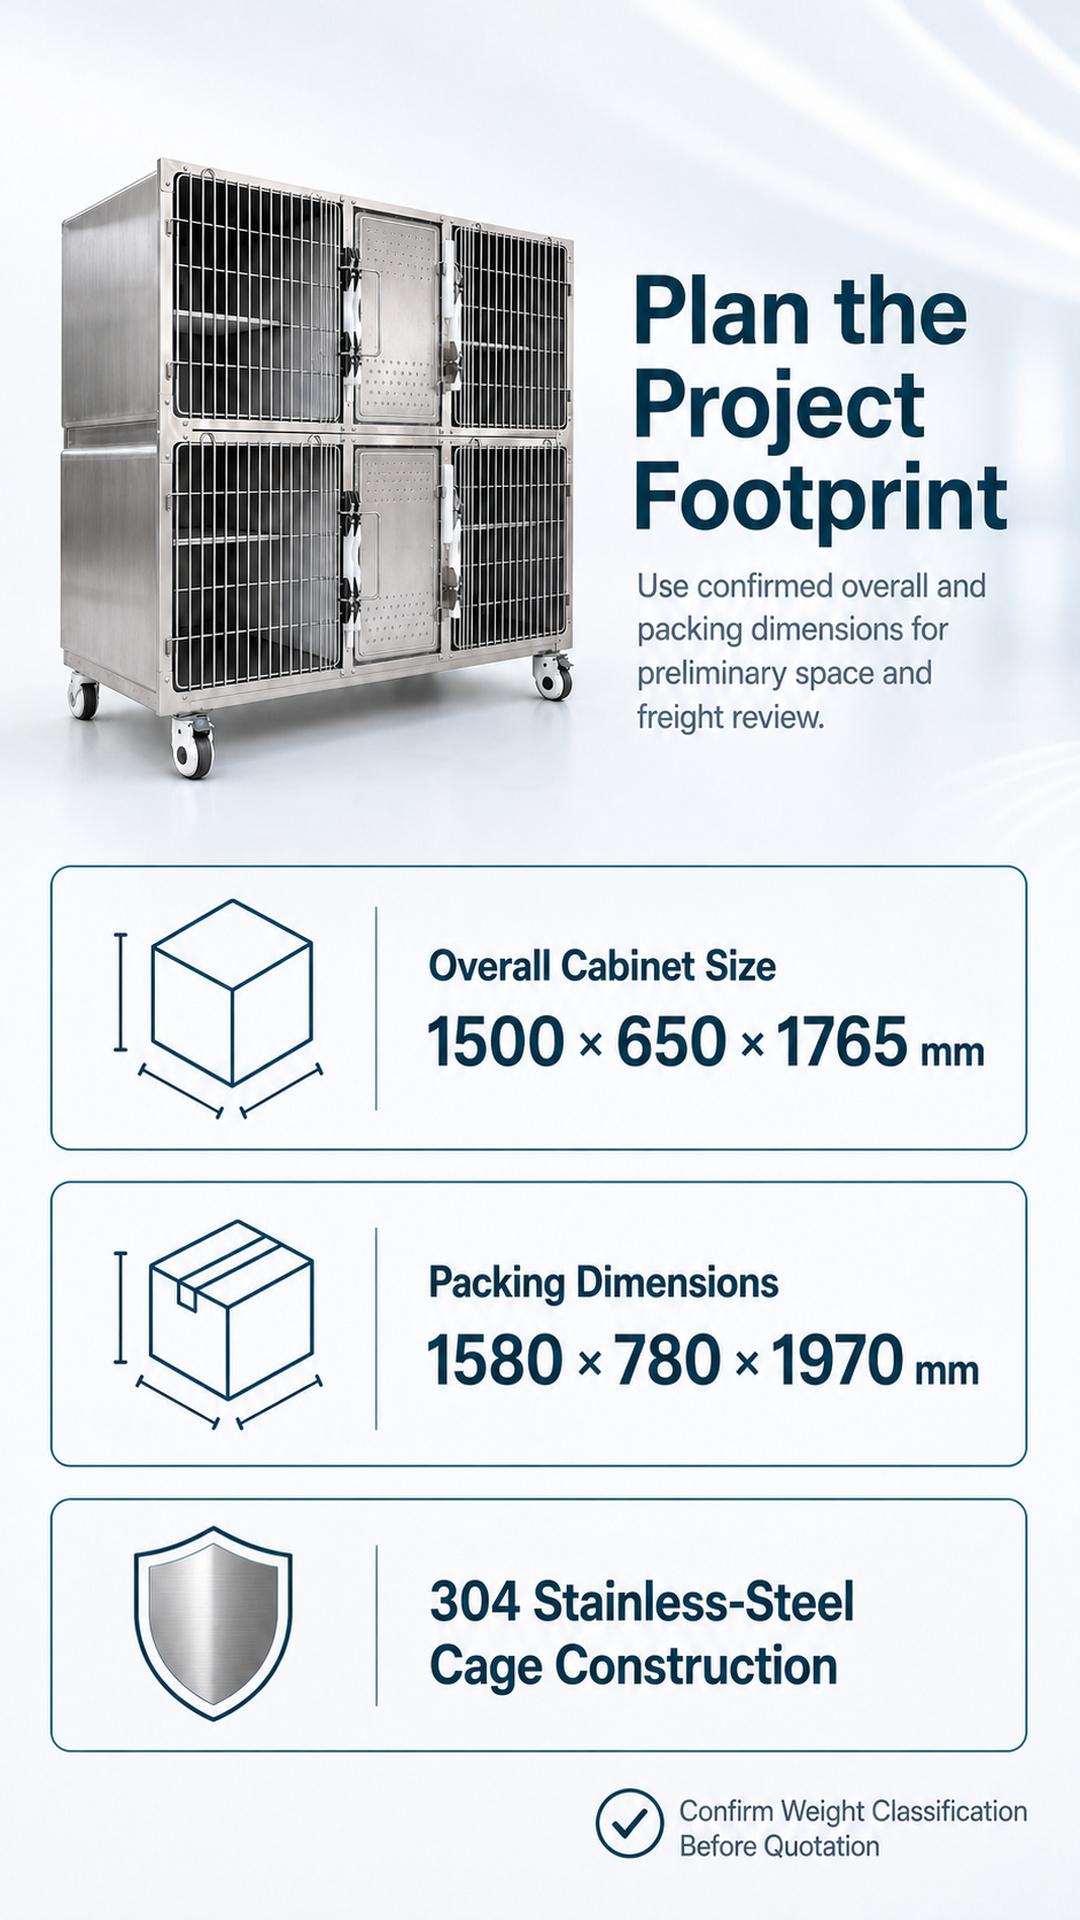
Overall and packing dimensions for the 304 stainless-steel cage cabinet

The confirmed overall and packing dimensions provide a preliminary basis for room-fit, access-route, and freight discussions. Buyers should still verify internal dimensions, handling weight classification, loading limits, final packing method, and site clearances before approving a configuration.

Article Spécifications confirmées
SKU / model CGSSPC-007
Product type Two-tier veterinary animal-holding cage cabinet
Configuration du produit Four wide wire-bar bays plus two narrower central metal-door bays
Cage construction 304 stainless steel; selected components may use other materials
Dimensions hors tout 1500 (L) × 650 (D) × 1765 (H) mm
Packing dimensions 1580 × 780 × 1970 mm
Intended animals Small animals, cats, and dogs, subject to fit confirmation
Access Six visible front-access doors with latch hardware
Mobilité Caster-mounted cabinet base; brake specification requires confirmation

Quote Support

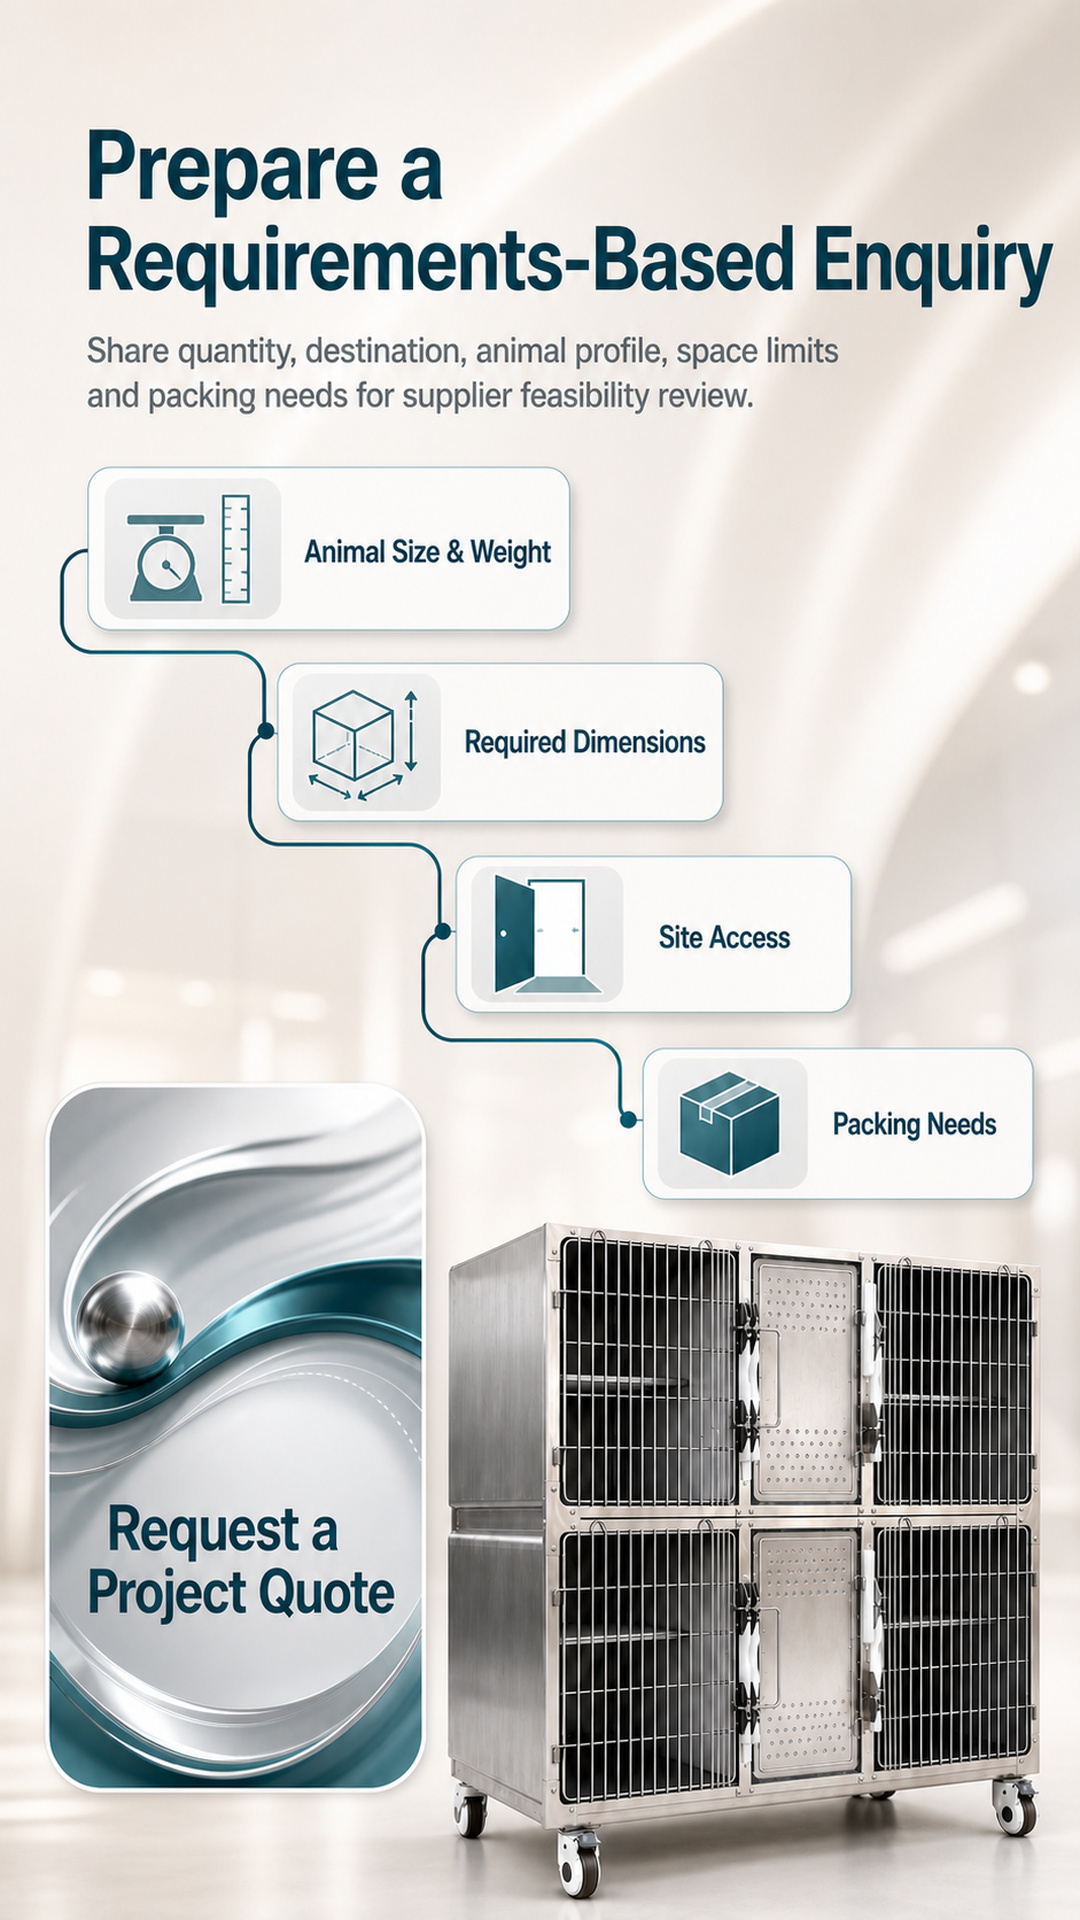
Prepare a Requirements-Based Enquiry

Requirements checklist and project quotation artwork for the veterinary cage cabinet

ClearSight supports B2B project enquiries for veterinary and animal-care equipment. Share the intended animal profile, required quantity, destination, room and access constraints, preferred dimensions, and packing needs so the supplier can review the project against the actual requirements.

Project requests are subject to technical and commercial feasibility review. A requested dimension, material, label, packing method, or other option should not be treated as included until it appears in the confirmed quotation and specification.

Information to Share

  • Intended animal types, typical sizes, weights, and supervised-use scenario
  • Required external and internal dimensions and preferred bay arrangement
  • Required quantity, destination country or port, and site access limits
  • Floor conditions, positioning needs, and caster or brake requirements
  • Packing, labeling, documentation, and delivery requirements

Un processus de demande clair en trois étapes

  1. Conditions de partage — Send the intended animals, quantity, destination, available space, access route, and any requested changes.
  2. Valider la configuration — Review bay dimensions, animal fit, doors and latches, caster and brake details, material scope, packing, and applicable documentation.
  3. Recevoir un devis — Receive the confirmed configuration, commercial terms, packing plan, and available delivery information for review.

Demander un devis pour un projet

For a useful quotation, send the quantity, destination, animal profile, required dimensions, and project constraints. Clear requirements help identify unresolved technical and commercial items before pricing or production confirmation.

Demander un devis

Foire aux questions

Which animals are these veterinary hospital cages intended for?

The supplied materials list small animals, cats, and dogs. The correct bay must be matched to the animal’s size, weight, condition, and behavior. Internal dimensions and loading limits require confirmation before selection.

What product dimensions are confirmed?

The confirmed overall cabinet size is 1500 (L) × 650 (D) × 1765 (H) mm. The listed packing dimensions are 1580 × 780 × 1970 mm. Verify the final specification and access route before ordering.

Can project requirements be reviewed?

Yes. Submit the proposed dimensions, animal profile, quantity, destination, site conditions, packing needs, and other requirements for supplier feasibility review. No requested option is final until it is confirmed in writing.

Avis relatif à l'usage professionnel

Use the cabinet only for professionally supervised indoor animal holding. Match each bay to the animal’s size, weight, condition, and behavior. Before occupancy, inspect doors, latches, shelves, casters, and cabinet stability. Confirm loading limits, internal dimensions, approved cleaning agents, movement procedures, and applicable veterinary, workplace, transport, and animal-welfare requirements. Follow the supplier’s final instructions and the facility’s approved operating procedures.
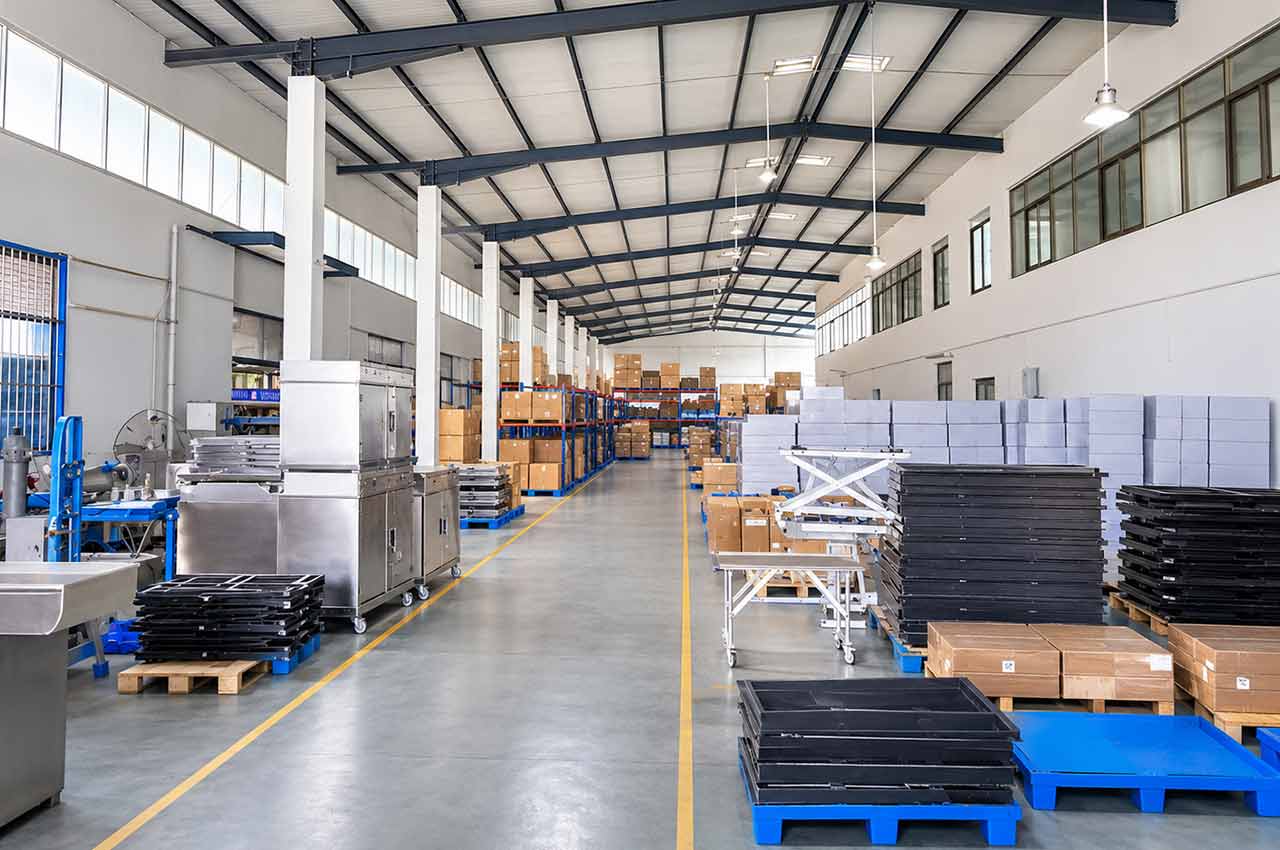

ClearSight veterinary equipment production workshop

Pourquoi nous choisir ?

Pourquoi les acheteurs internationaux choisissent-ils de s'associer à ClearSight ?

Nous nous spécialisons exclusivement dans le matériel vétérinaire et de toilettage pour animaux de compagnie, en proposant une qualité « direct d'usine », des options de personnalisation flexibles et un service transfrontalier fiable aux cliniques, distributeurs et acheteurs en gros du monde entier.

Pleins feux sur les produits professionnels

Nous sommes spécialisés dans les équipements médicaux et de toilettage pour animaux de compagnie, et nous disposons d'une connaissance approfondie des besoins en matière d'équipements pour les cliniques et les salons, ce qui nous permet de proposer des recommandations de produits ciblées.

Vente directe d'usine et assistance OEM sur mesure

Notre usine de 5 000 m² permet de réduire les coûts intermédiaires. Nous proposons la personnalisation des dimensions, du logo et de l'emballage, avec des quantités minimales de commande flexibles pour les échantillons et les commandes en gros.

Service mondial et respect des délais de livraison

Nous accompagnons des clients dans plus de 100 pays grâce à notre certification CE. Les commandes standard sont traitées dans un délai de 30 jours et bénéficient d'un service après-vente complet et centralisé.

Avis des clients

Reconnu par les acheteurs du secteur des animaux de compagnie du monde entier

Notre matériel vétérinaire et de toilettage, vendu directement depuis notre usine, ne cesse de susciter l'éloge des cliniques vétérinaires, des propriétaires de salons, des distributeurs et des importateurs à travers l'Europe et l'Amérique du Nord. Nos clients apprécient la qualité constante de nos produits, nos solutions OEM flexibles et la fiabilité de nos livraisons dans les délais.

Envoyez-nous votre demande

Remplissez le formulaire ci-dessous en précisant vos besoins, notamment les caractéristiques du produit, la quantité et les demandes de personnalisation. Nous examinerons votre message et vous répondrons dans un délai de 24 heures ouvrées.

Formulaire de contact

Foire aux questions

Nous avons rassemblé les questions les plus fréquemment posées par nos acheteurs du monde entier afin de vous aider à trouver rapidement des réponses. Si vous ne trouvez pas ce que vous cherchez, n'hésitez pas à nous envoyer un message.

Des prix directs d'usine, des contrôles qualité rigoureux et des livraisons ponctuelles. Nous proposons un service d'approvisionnement complet et fiable.

Nous proposons des devis, des échantillons, la fabrication en sous-traitance (OEM), le suivi des expéditions et un service après-vente complet.

Oui. Nous personnalisons les dimensions, les matériaux, le logo et l'emballage en fonction de vos échantillons ou de vos plans.

Nous acceptons les virements bancaires (T/T), les lettres de crédit (L/C), PayPal et Western Union. Des conditions de paiement flexibles sont proposées à nos partenaires de longue date.

Nous contacter

Formulaire de contact