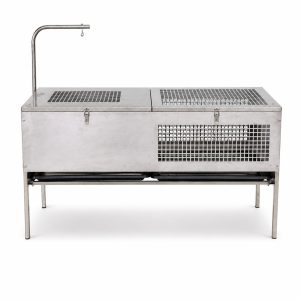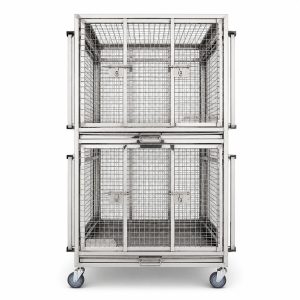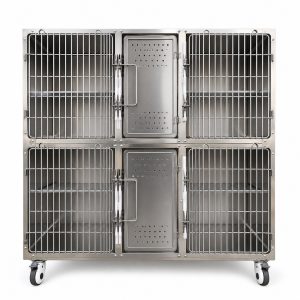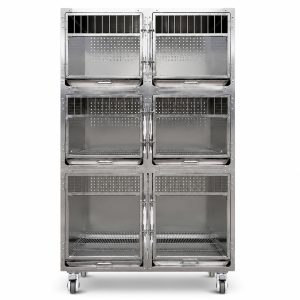
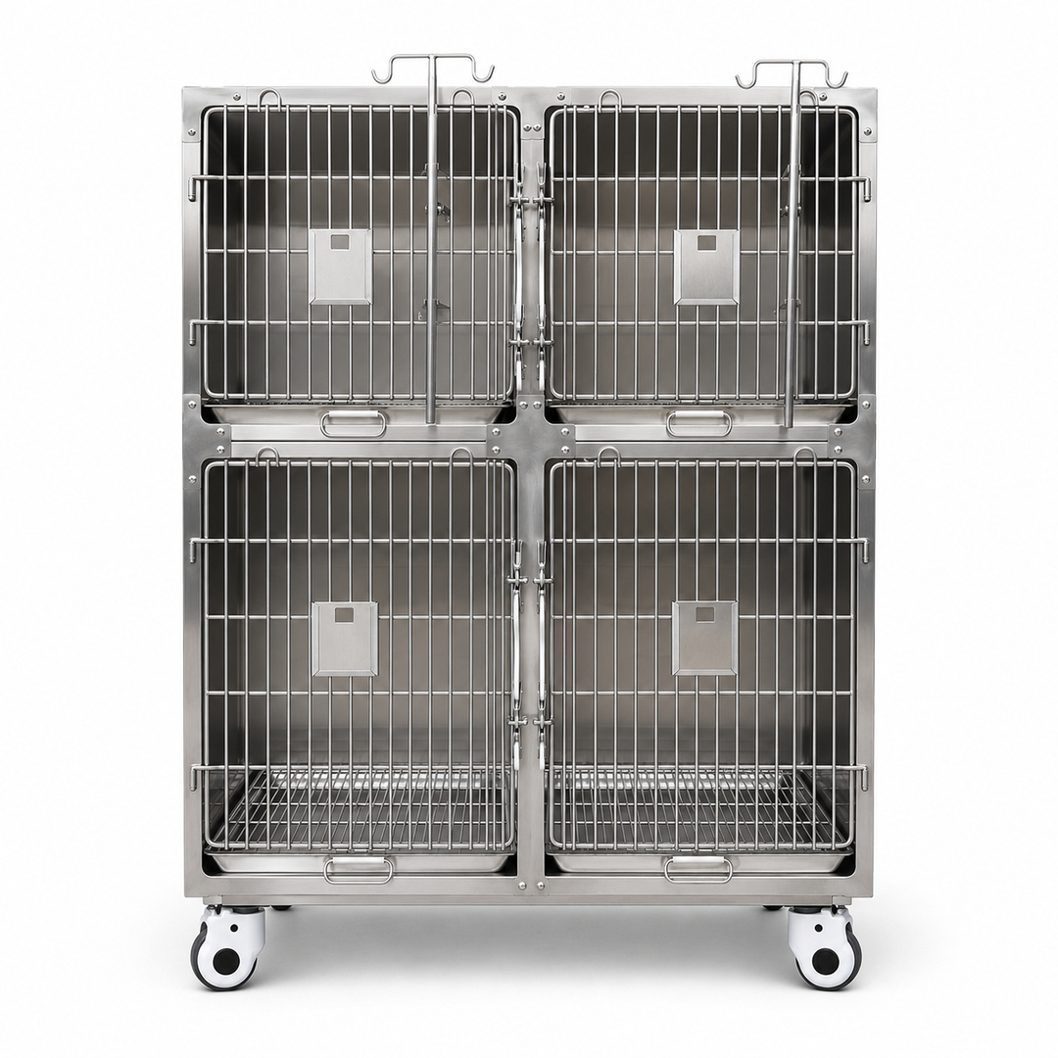
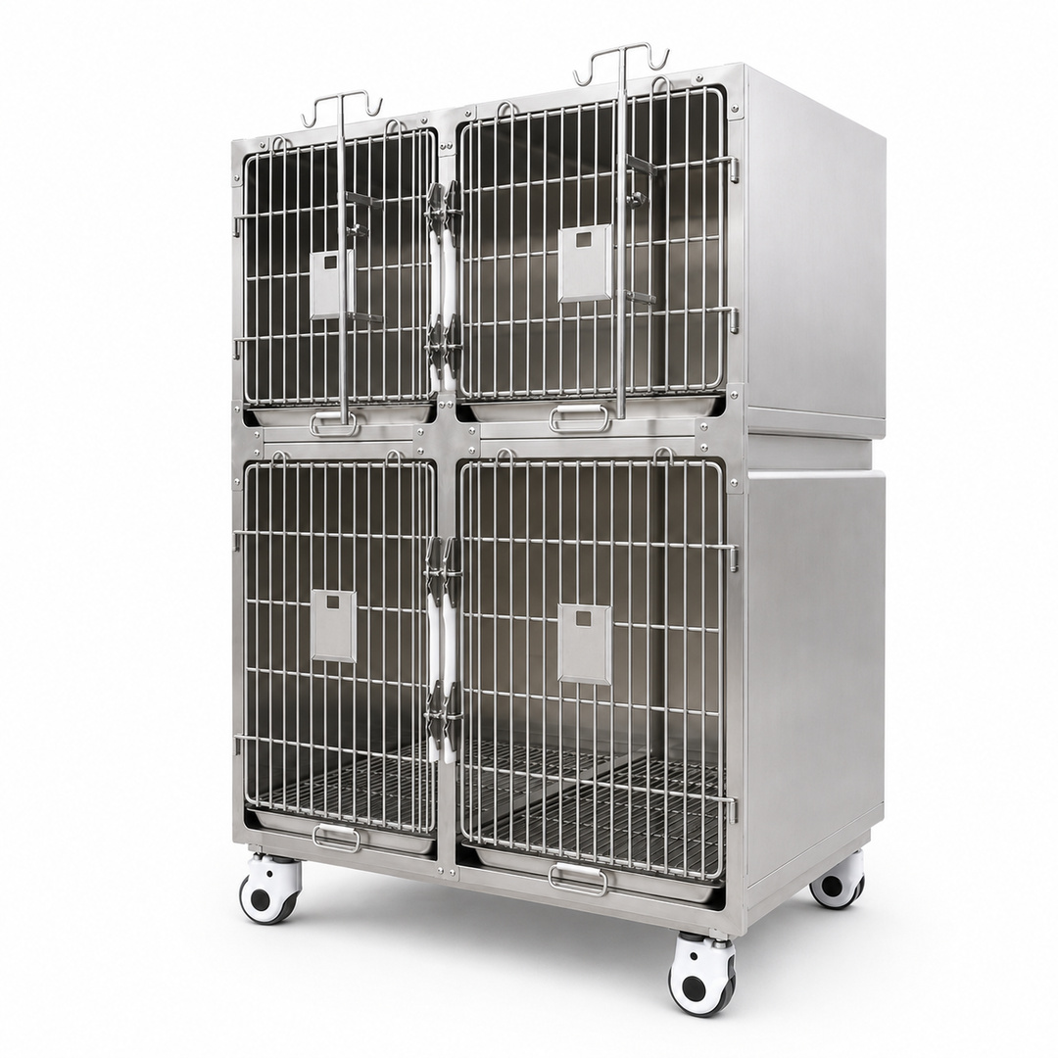
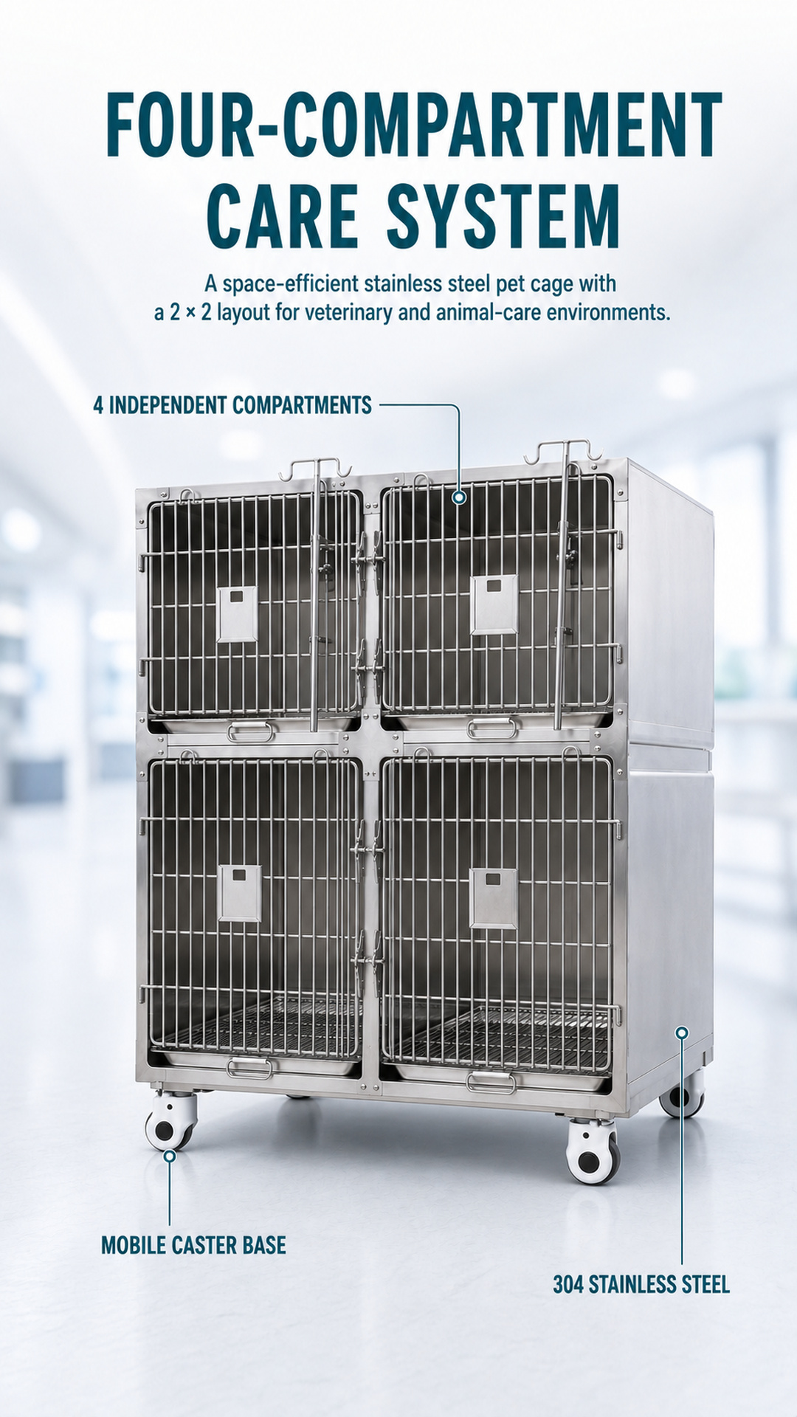
These veterinary cages bring four separate enclosures into one space-efficient 2 × 2 footprint. The stainless steel pet cage combines 304 stainless steel construction, independent front access, removable trays, wire-grid floors, and a swivel-caster base in one clearly arranged unit for cats, dogs, and other suitable animals.
For veterinary clinics, animal hospitals, distributors, importers, and project buyers, the layout makes the essential configuration easy to understand at a glance. Each compartment remains visually distinct, while the stacked design helps teams plan a multi-enclosure installation without spreading cages across additional floor space.
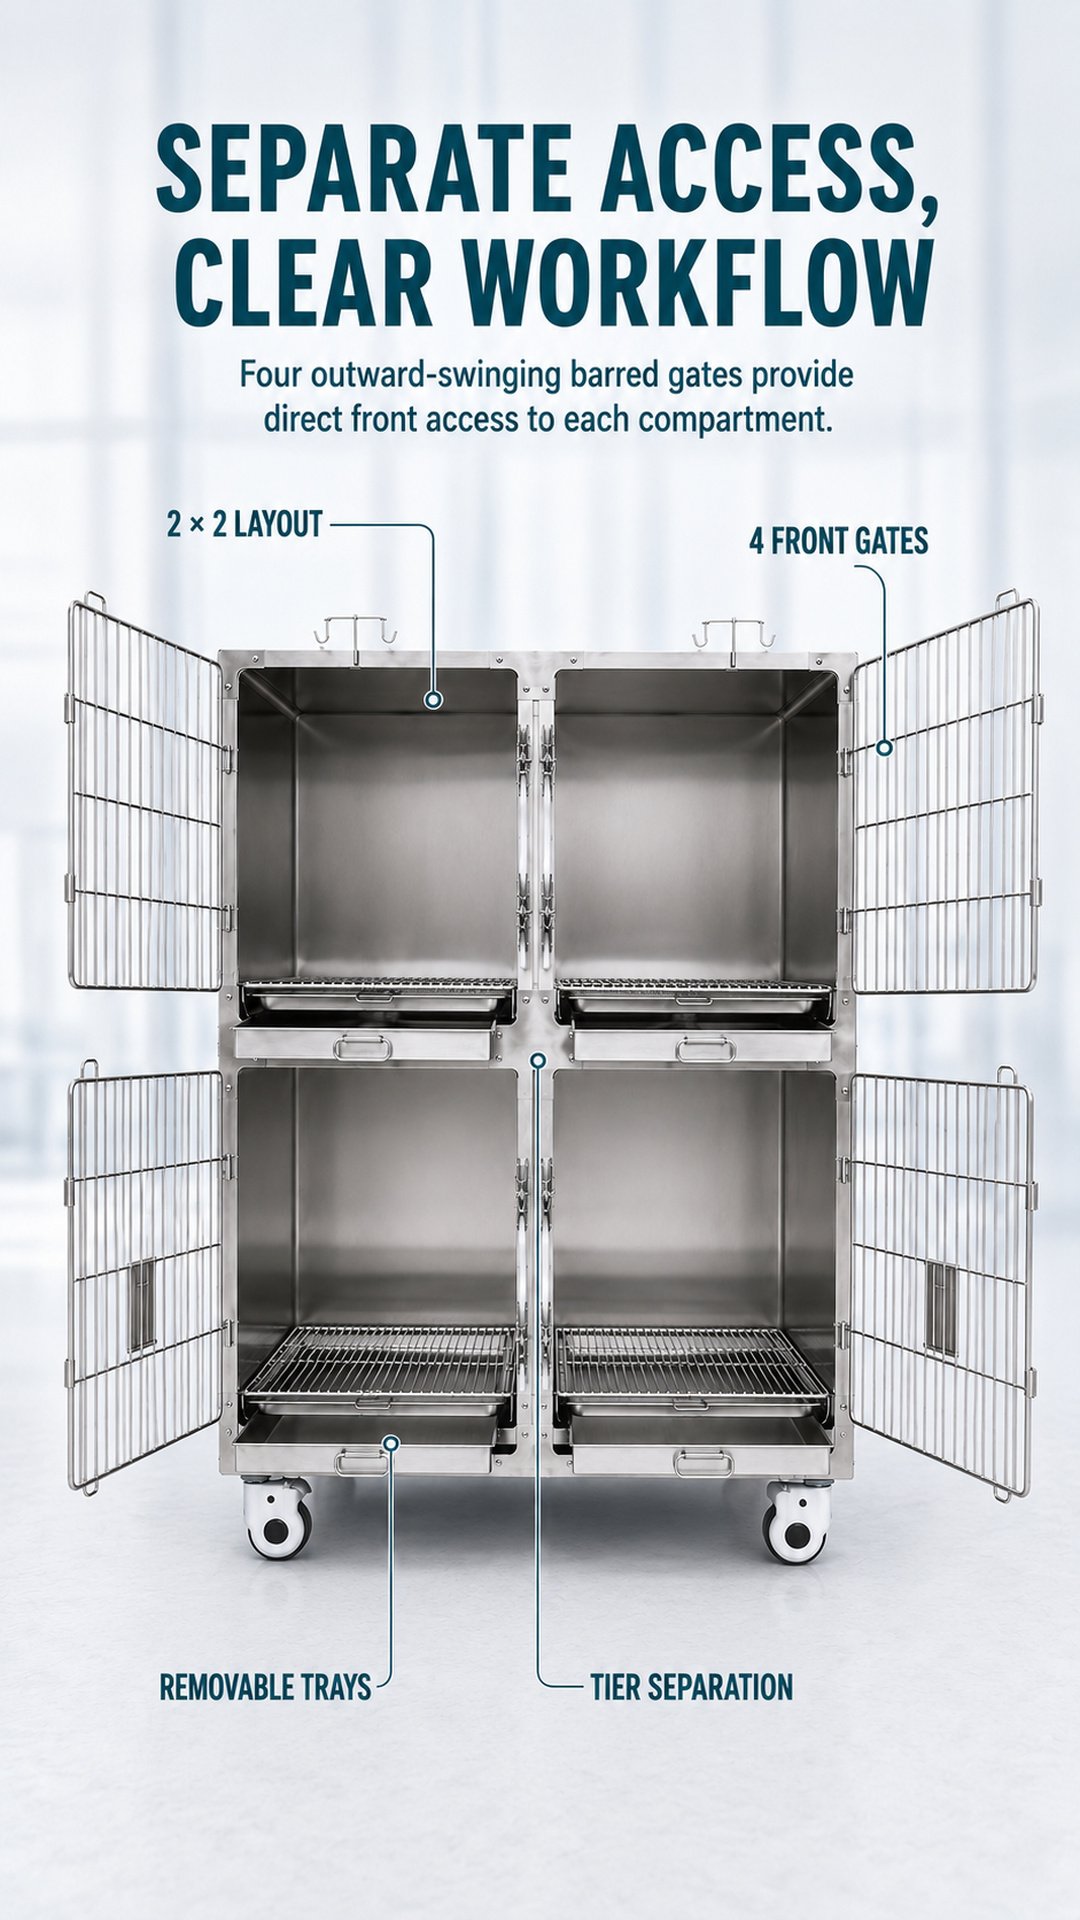
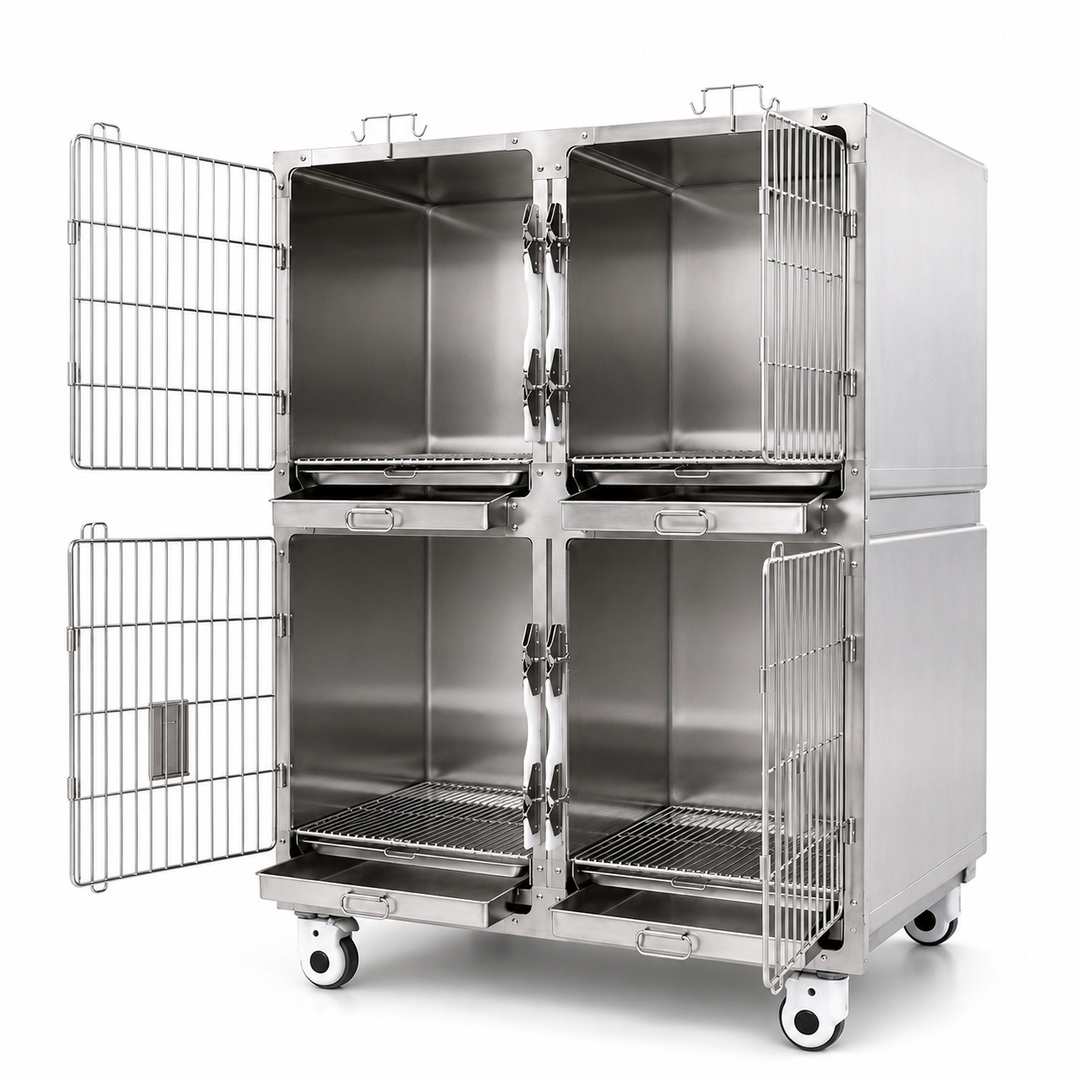
Each compartment has its own side-hinged barred gate that swings outward. Staff can open one front access point while the other three gates remain closed. For site planning, this makes it easier to check aisle width and front clearance before installation.
The open view clearly shows the two upper and two lower compartments, the tier separation, the wire-grid floors, and the pull-out tray positions. Buyers can use these visible details to check placement, door-swing clearance, and tray service space with the supplier before approving the layout.
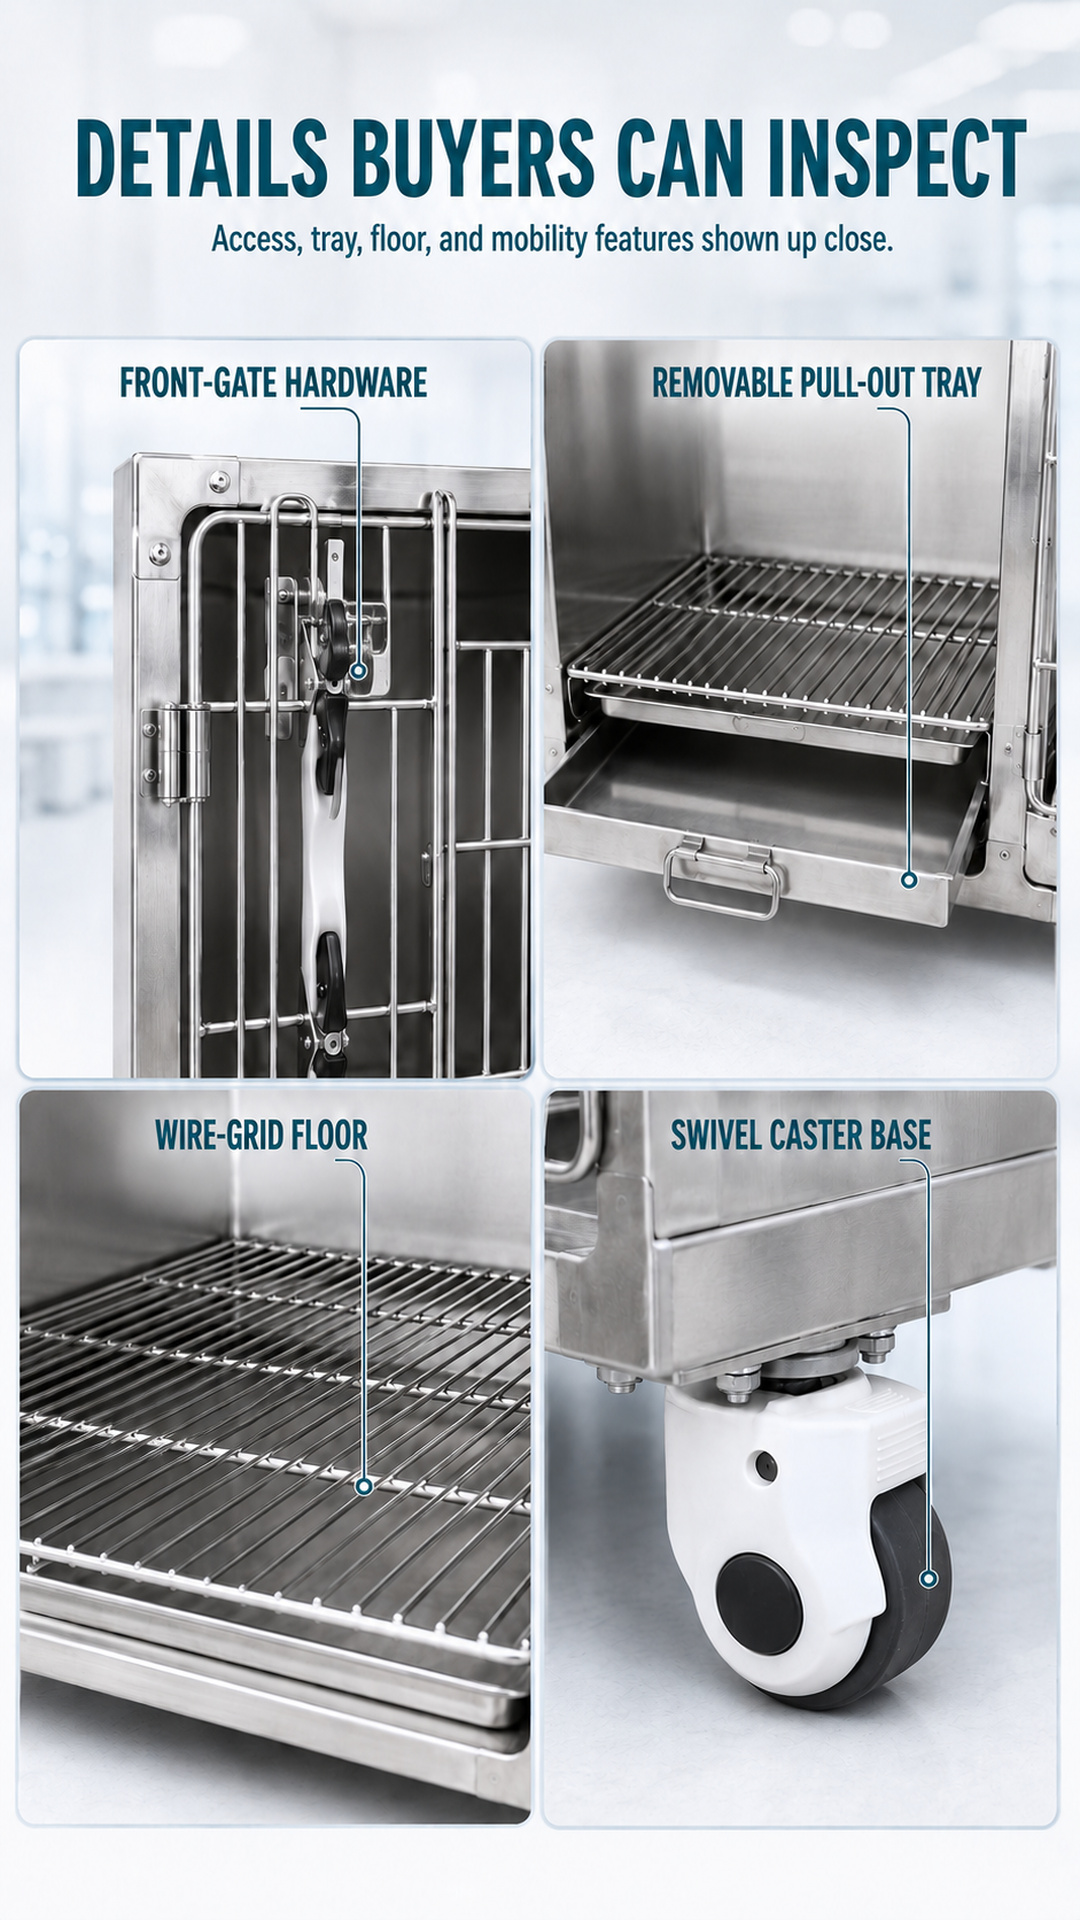
Close-up views help buyers examine the hardware and removable components instead of relying only on repeated full-product images. The cage brings its access, tray, floor, material, and mobility features together in a coordinated stainless steel structure.
The close-up shows the front-gate latch area, while the wider product views confirm that each barred gate is mounted on side hinges and opens outward. Check latch operation and door-swing clearance against the intended aisle and installation area.
A pull-out stainless steel tray sits below each wire-grid compartment floor. The tray handle and removal direction are visible from the front, giving buyers a clear starting point for discussing the supplier’s recommended cleaning and maintenance procedure.
The main cabinet and compartment framework are 304 stainless steel. Four swivel casters are mounted under the base. Share the floor conditions and movement requirements with the supplier so the final positioning plan can be checked before installation.
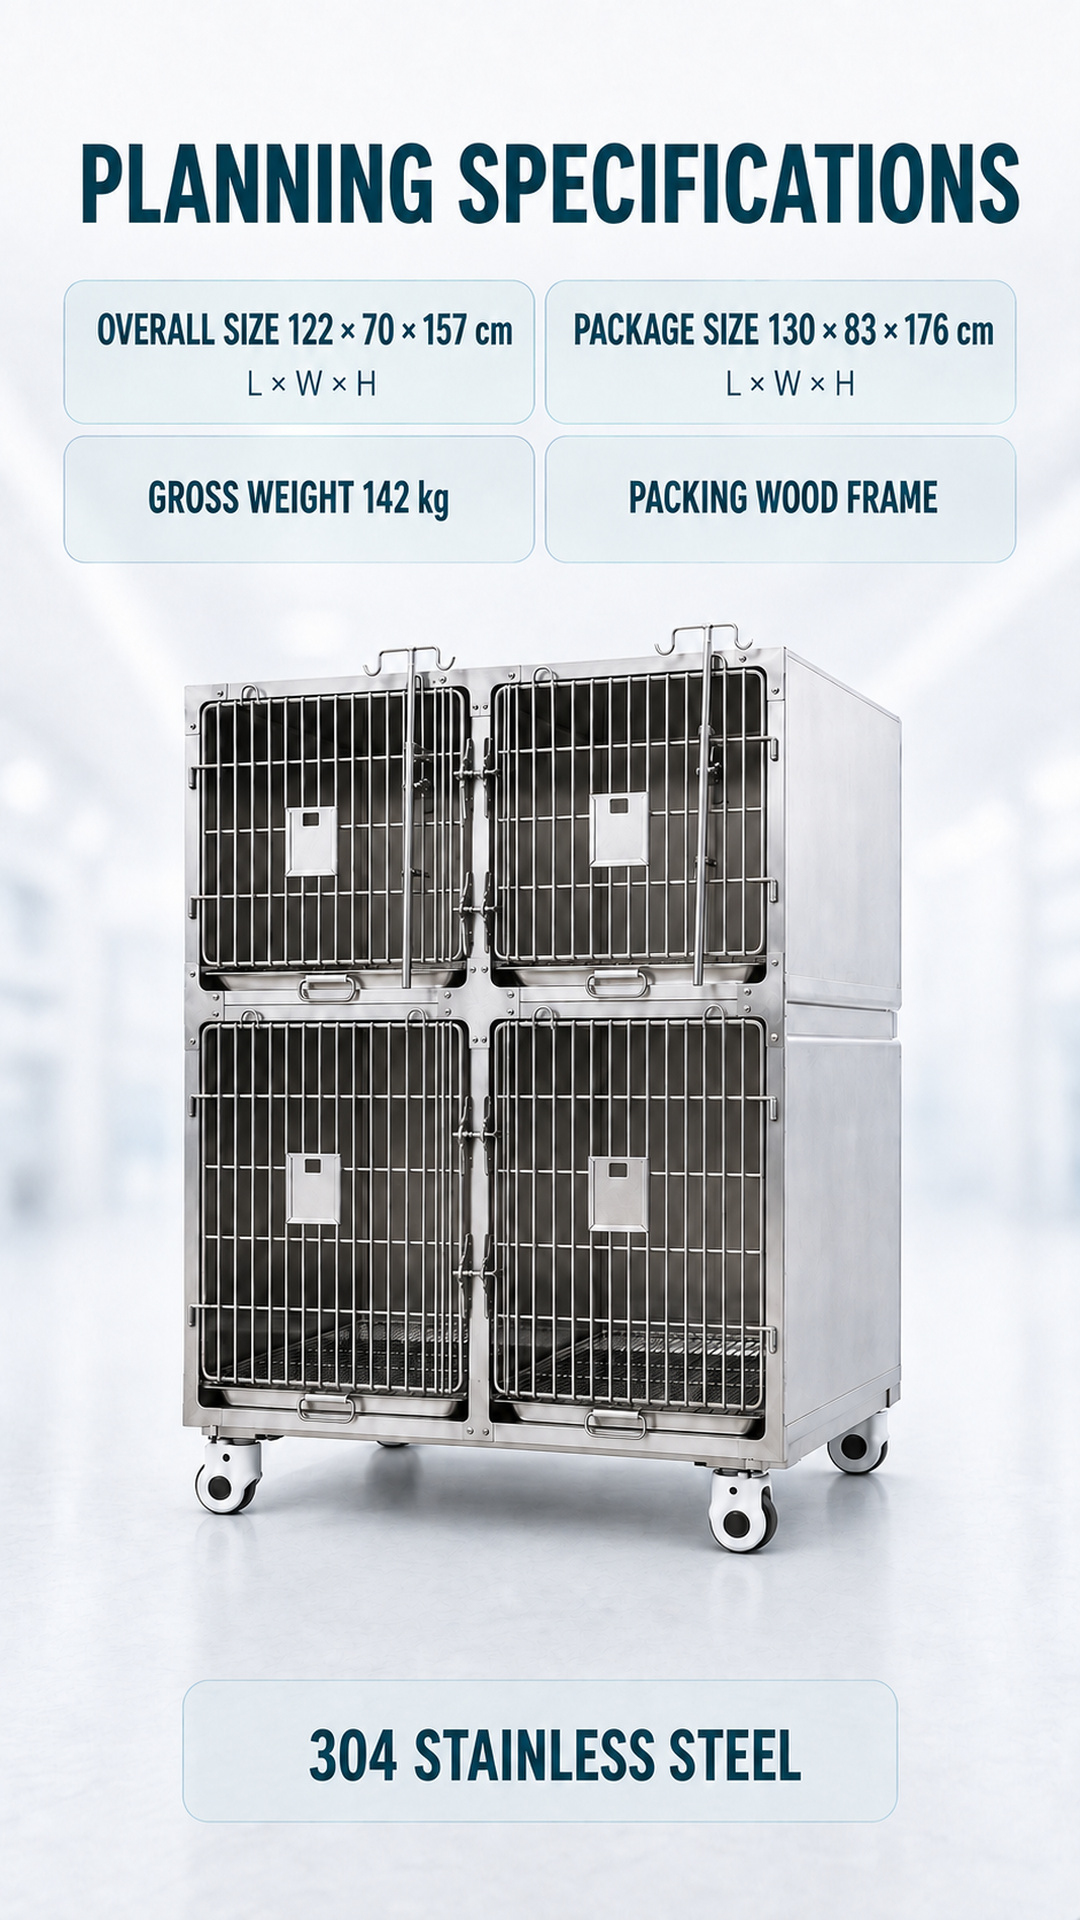
Use the following data for an initial space and packing review. Overall and package dimensions are listed in length × width × height order.
| 항목 | Specification |
| 제품 구성 | Four compartments in a 2 × 2 arrangement |
| 주요 소재 | 304 스테인리스강 |
| 전면 접근 | Four separate side-hinged gates that swing outward |
| Tray structure | Four removable pull-out trays below wire-grid floors |
| 이동성 | Four swivel casters under the base |
| 전체 크기 | 122 × 70 × 157 cm (L × W × H) |
| Package size | 130 × 83 × 176 cm (L × W × H) |
| Gross weight | 142 kg |
| Packing type | Wood frame |
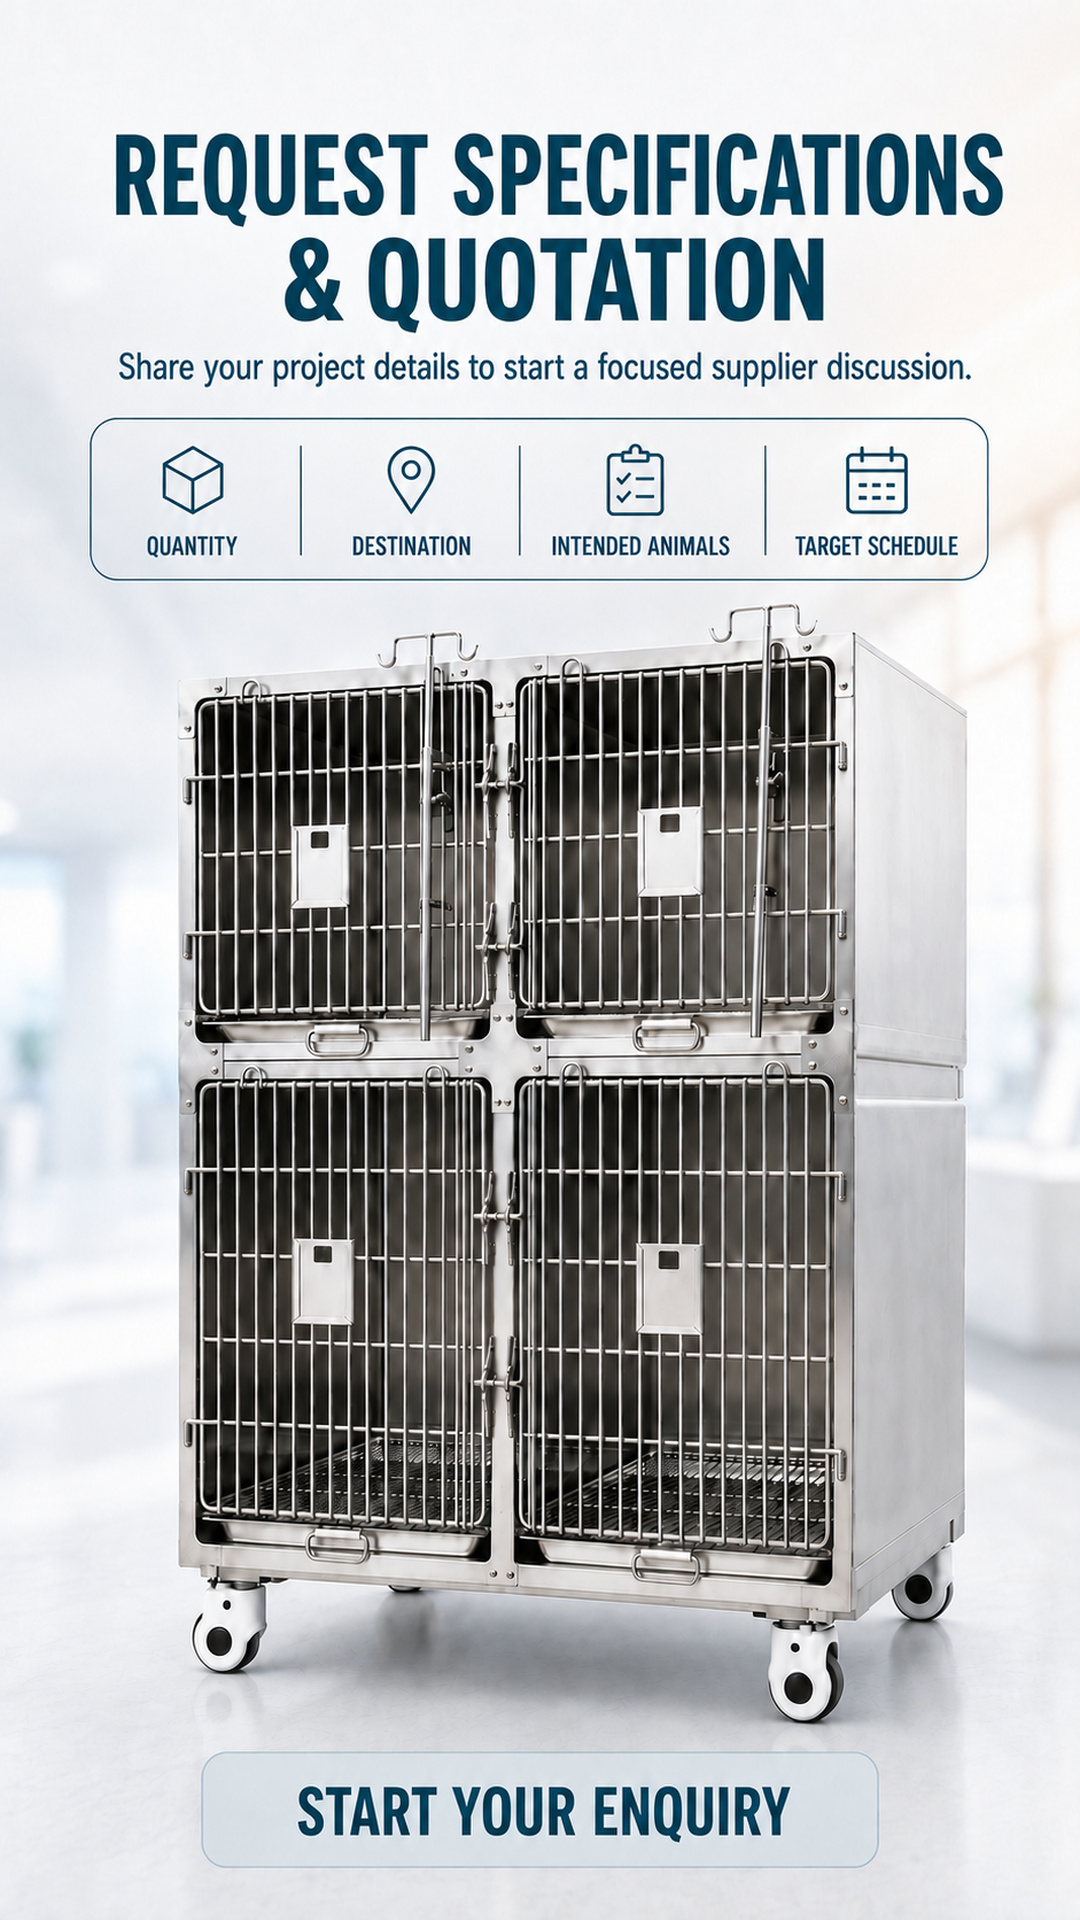
Request specifications and a quotation by sending ClearSight your required quantity, destination, intended animals, installation context, and target schedule. Ask for the missing technical records and current commercial terms in the same enquiry, so your team receives one response tied to a clear requirement set.
Request the following information before technical selection or ordering:
The stated scope covers cats, dogs, and other suitable animals. Final suitability depends on the animal’s size and behavior, the internal compartment dimensions, the applicable load limit, and the facility’s supervision and operating procedures.
Each compartment has a separate barred gate mounted on side hinges. The gates swing outward, so the required front clearance needs to be included in site planning.
The package measures 130 × 83 × 176 cm in length × width × height order, has a gross weight of 142 kg, and uses a wood frame. Current shipping and delivery terms belong in the supplier quotation.
Select, install, move, clean, and use the cage under appropriate professional supervision and in accordance with the supplier’s current instructions and applicable local requirements. Confirm animal fit, internal clearances, loading limits, gate clearance, floor conditions, cleaning procedures, and required compliance documentation before purchase and use.