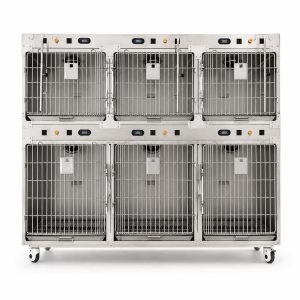
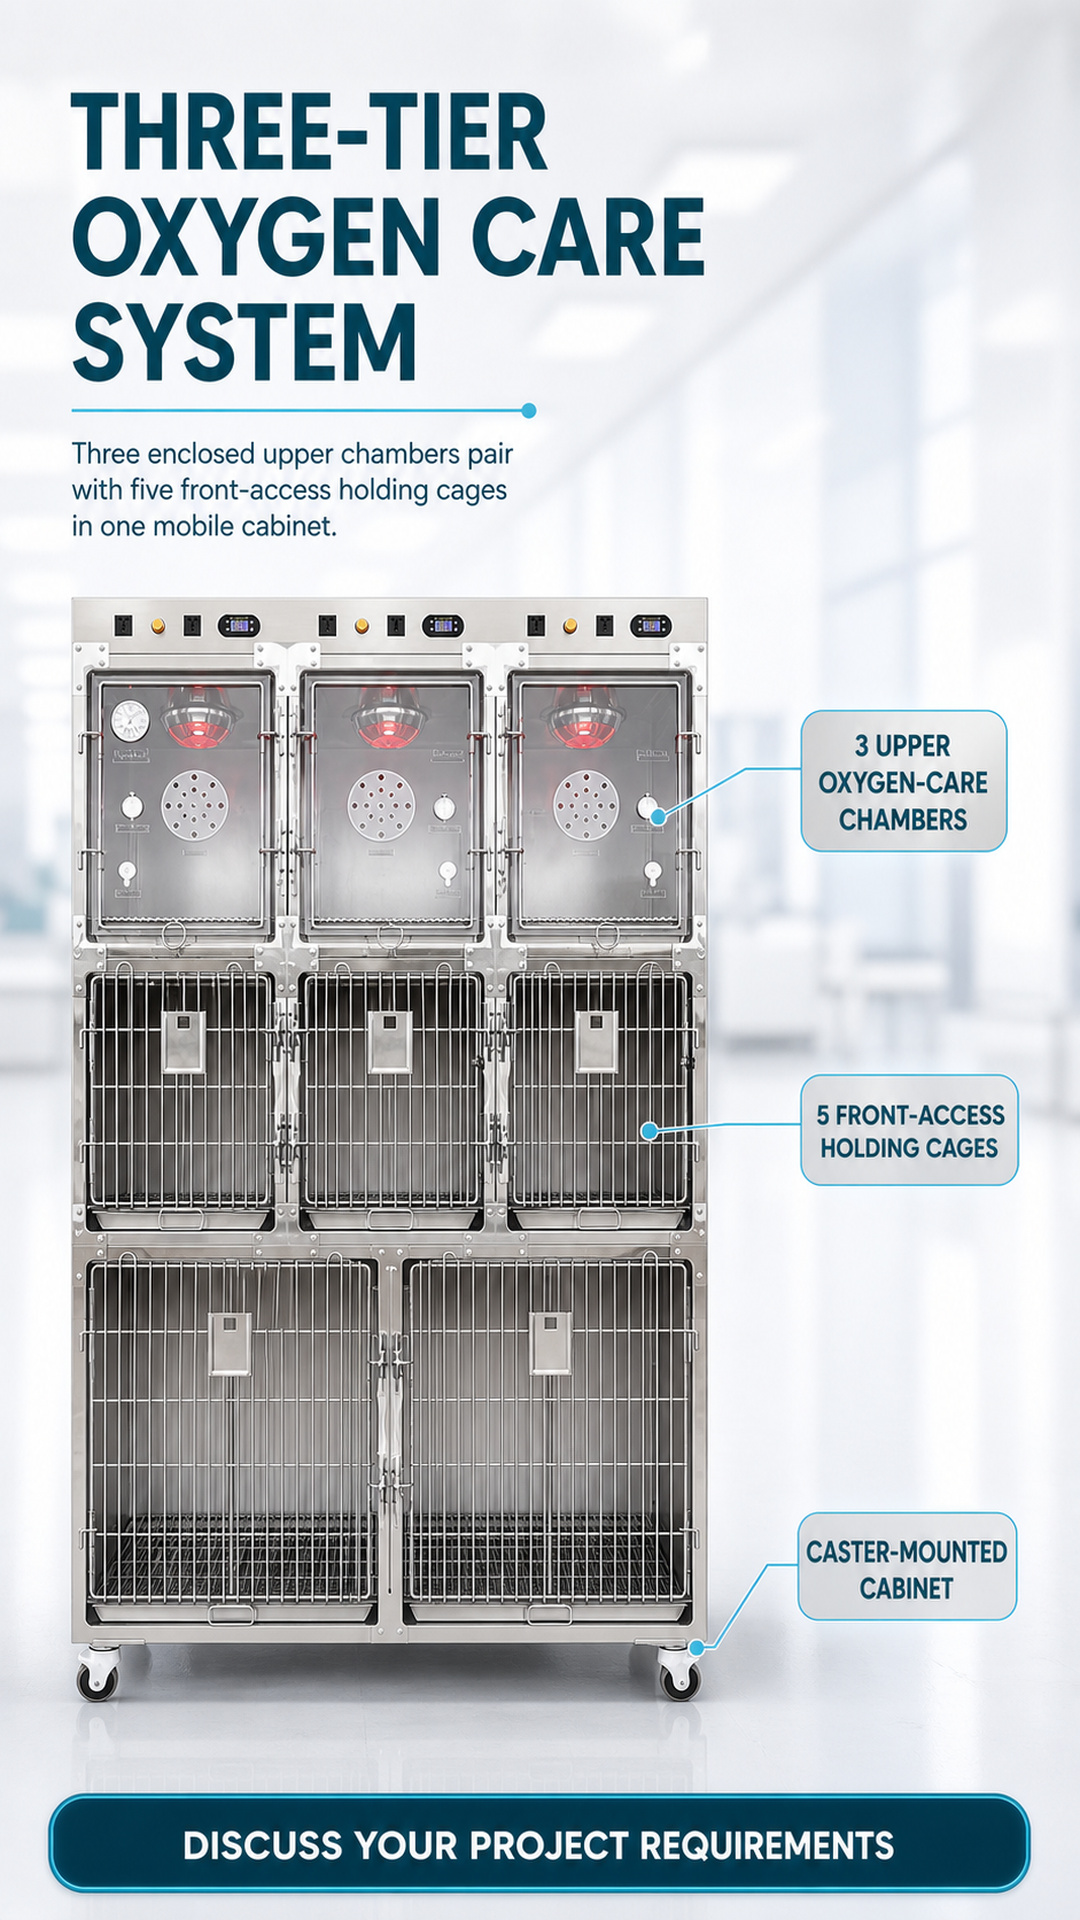
This oxygen cage for dogs brings three enclosed upper oxygen-care chambers and five front-access holding cages into one mobile cabinet. It gives veterinary clinics, animal hospitals, distributors, and project buyers a clear three-tier arrangement when comparing 수의용 산소 챔버 for a new care area or equipment project.
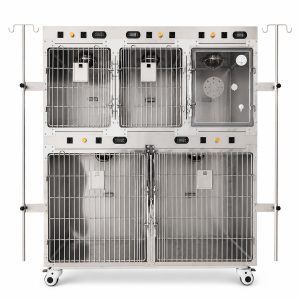
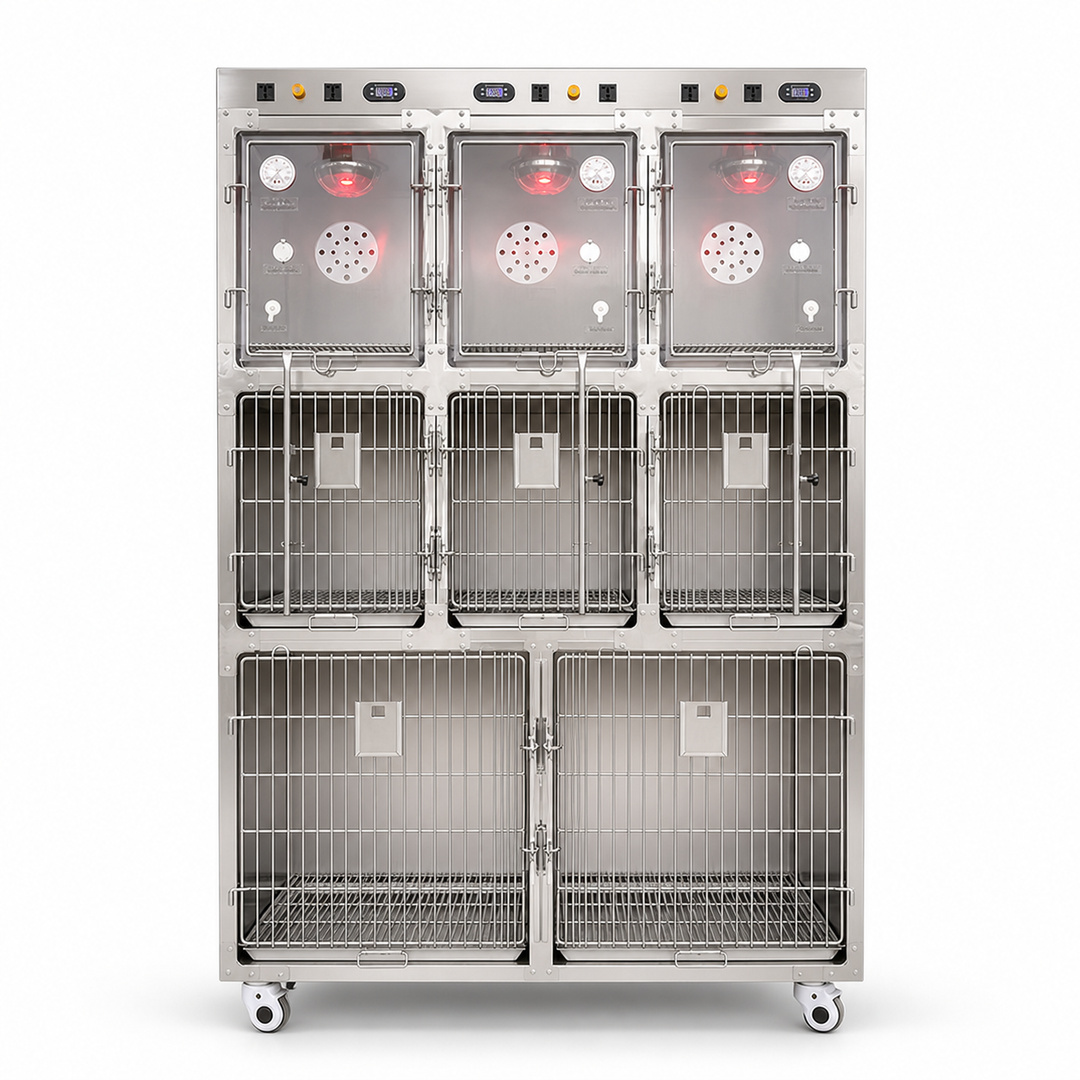
The oxygen cage for dogs combines eight visible compartments in a single vertical footprint: three transparent-front chambers above, three wire-front cages in the middle tier, and two wider wire-front cages below. This layout helps a buyer review the real structure quickly while keeping confirmed product facts separate from site-specific operating requirements.
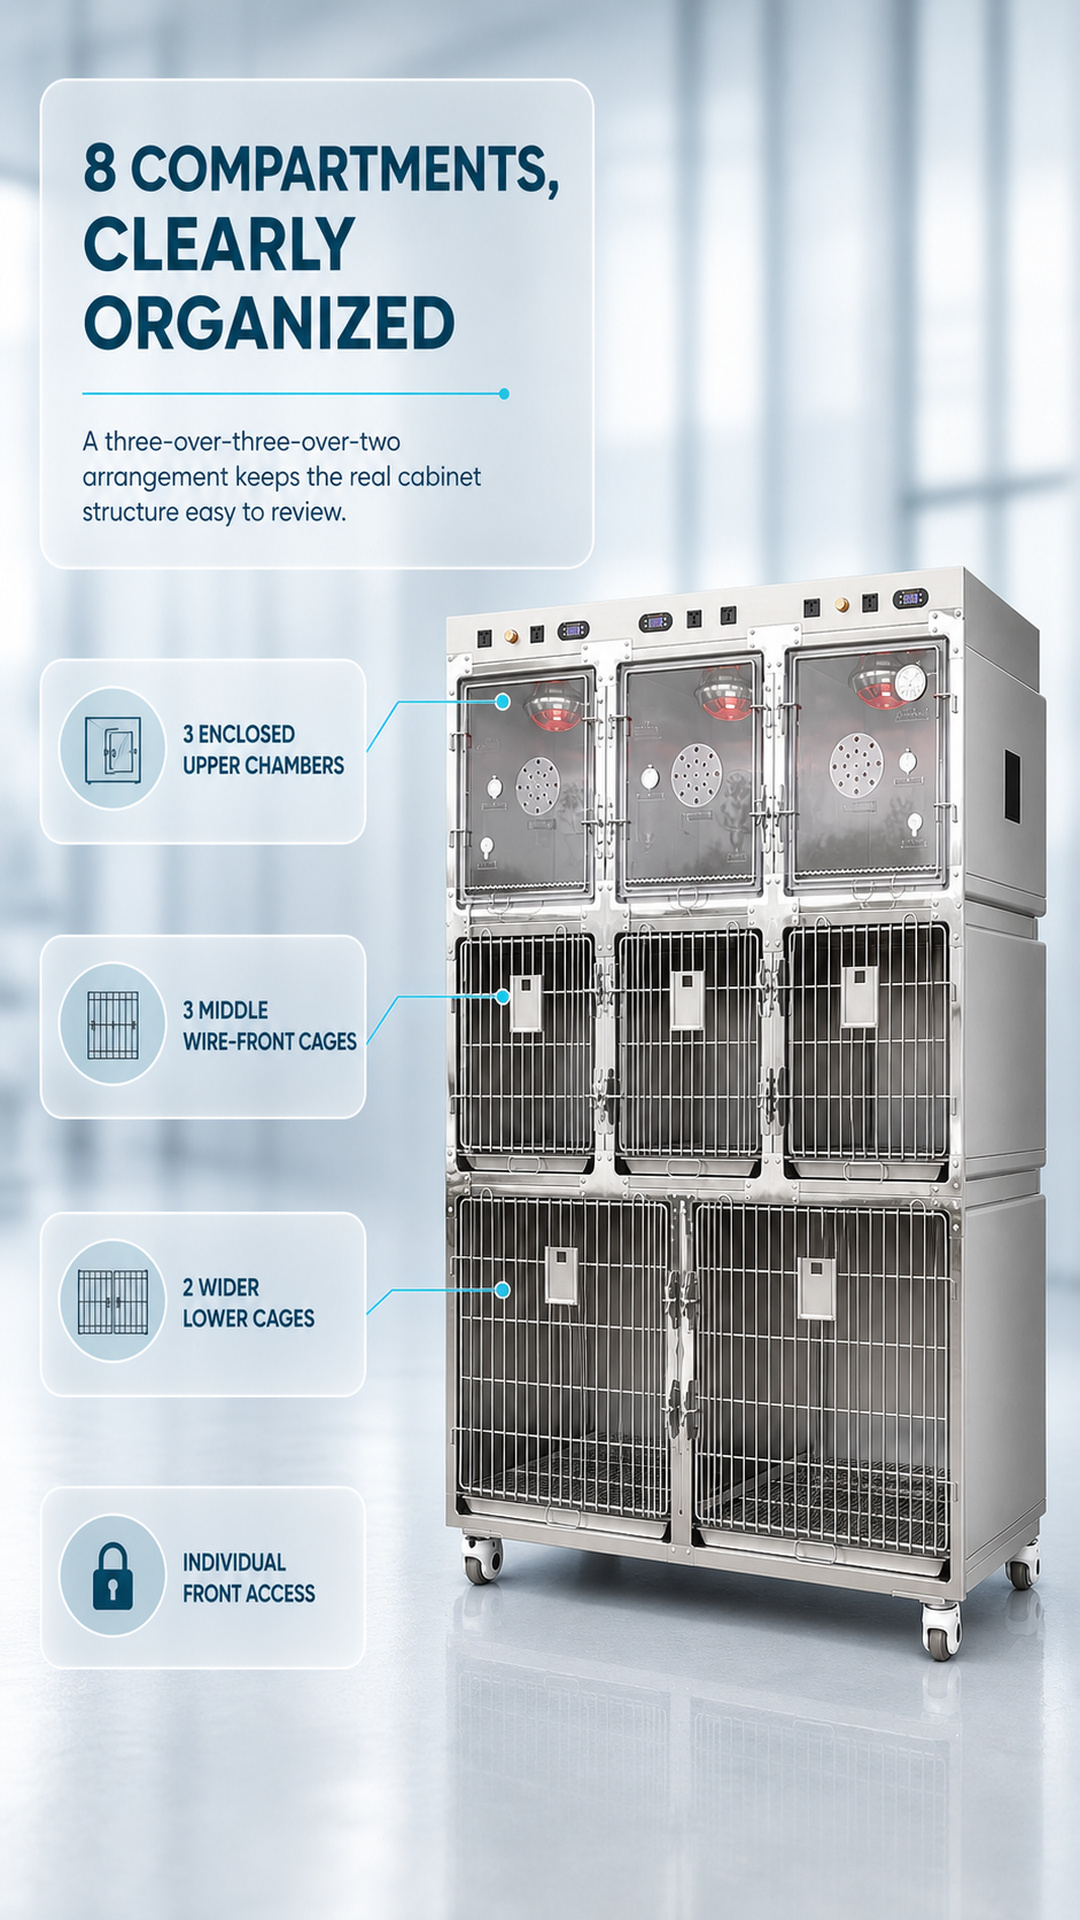
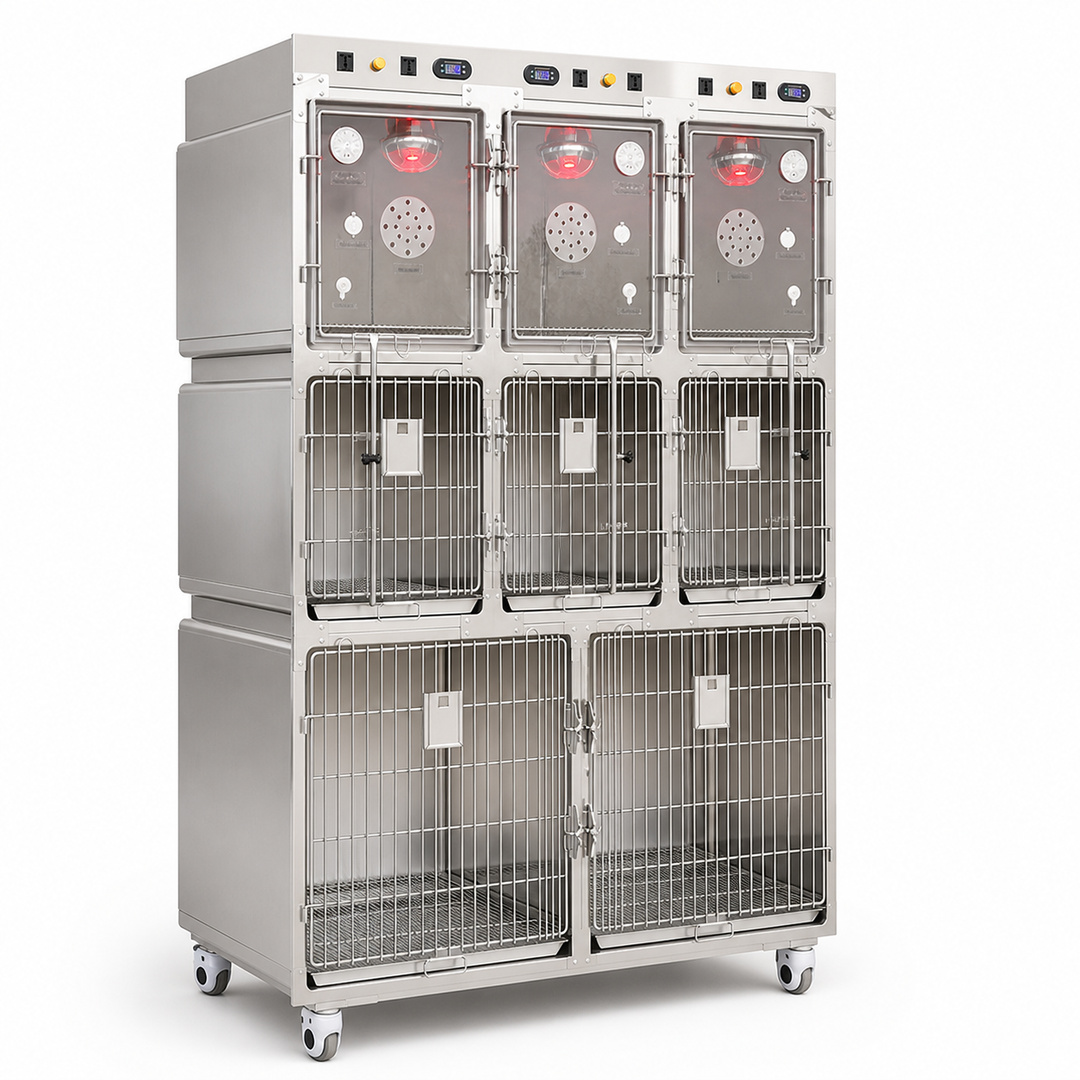
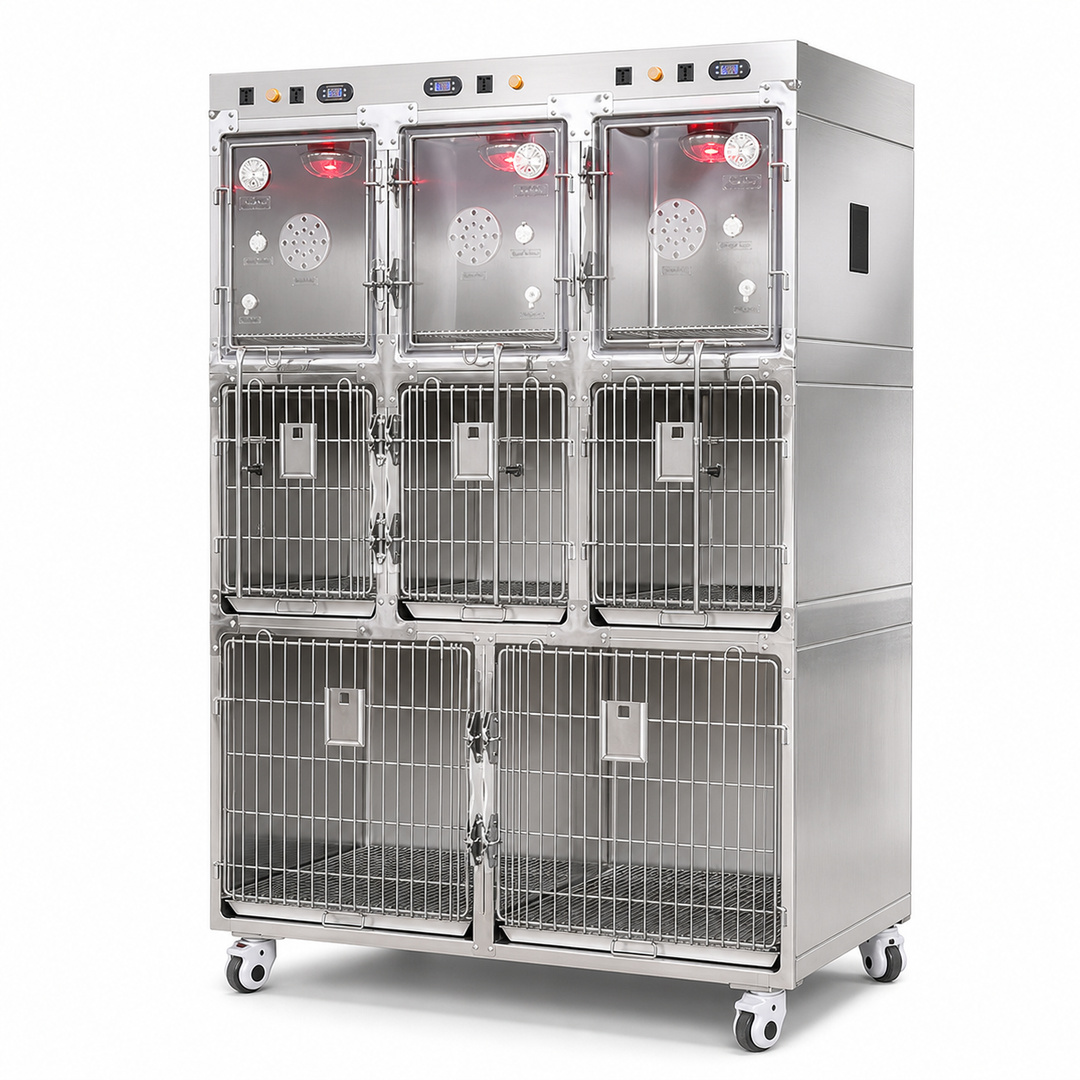
The oxygen cage for dogs uses a three-over-three-over-two arrangement. Each upper position has a transparent front, while the middle row uses three individual wire-grid doors and the lower row uses two wider wire-grid doors. The tiered layout makes the compartment pattern easy to identify from the front and from three-quarter viewing angles.
Three visibly separate control areas sit above the upper chambers. Their displays and switches provide clear operator interfaces, but operating ranges and independent-control capability should be confirmed for the final project. Visible wire-grid floors and lower collection zones support straightforward visual access; exact removable-tray handling is also subject to final configuration review.
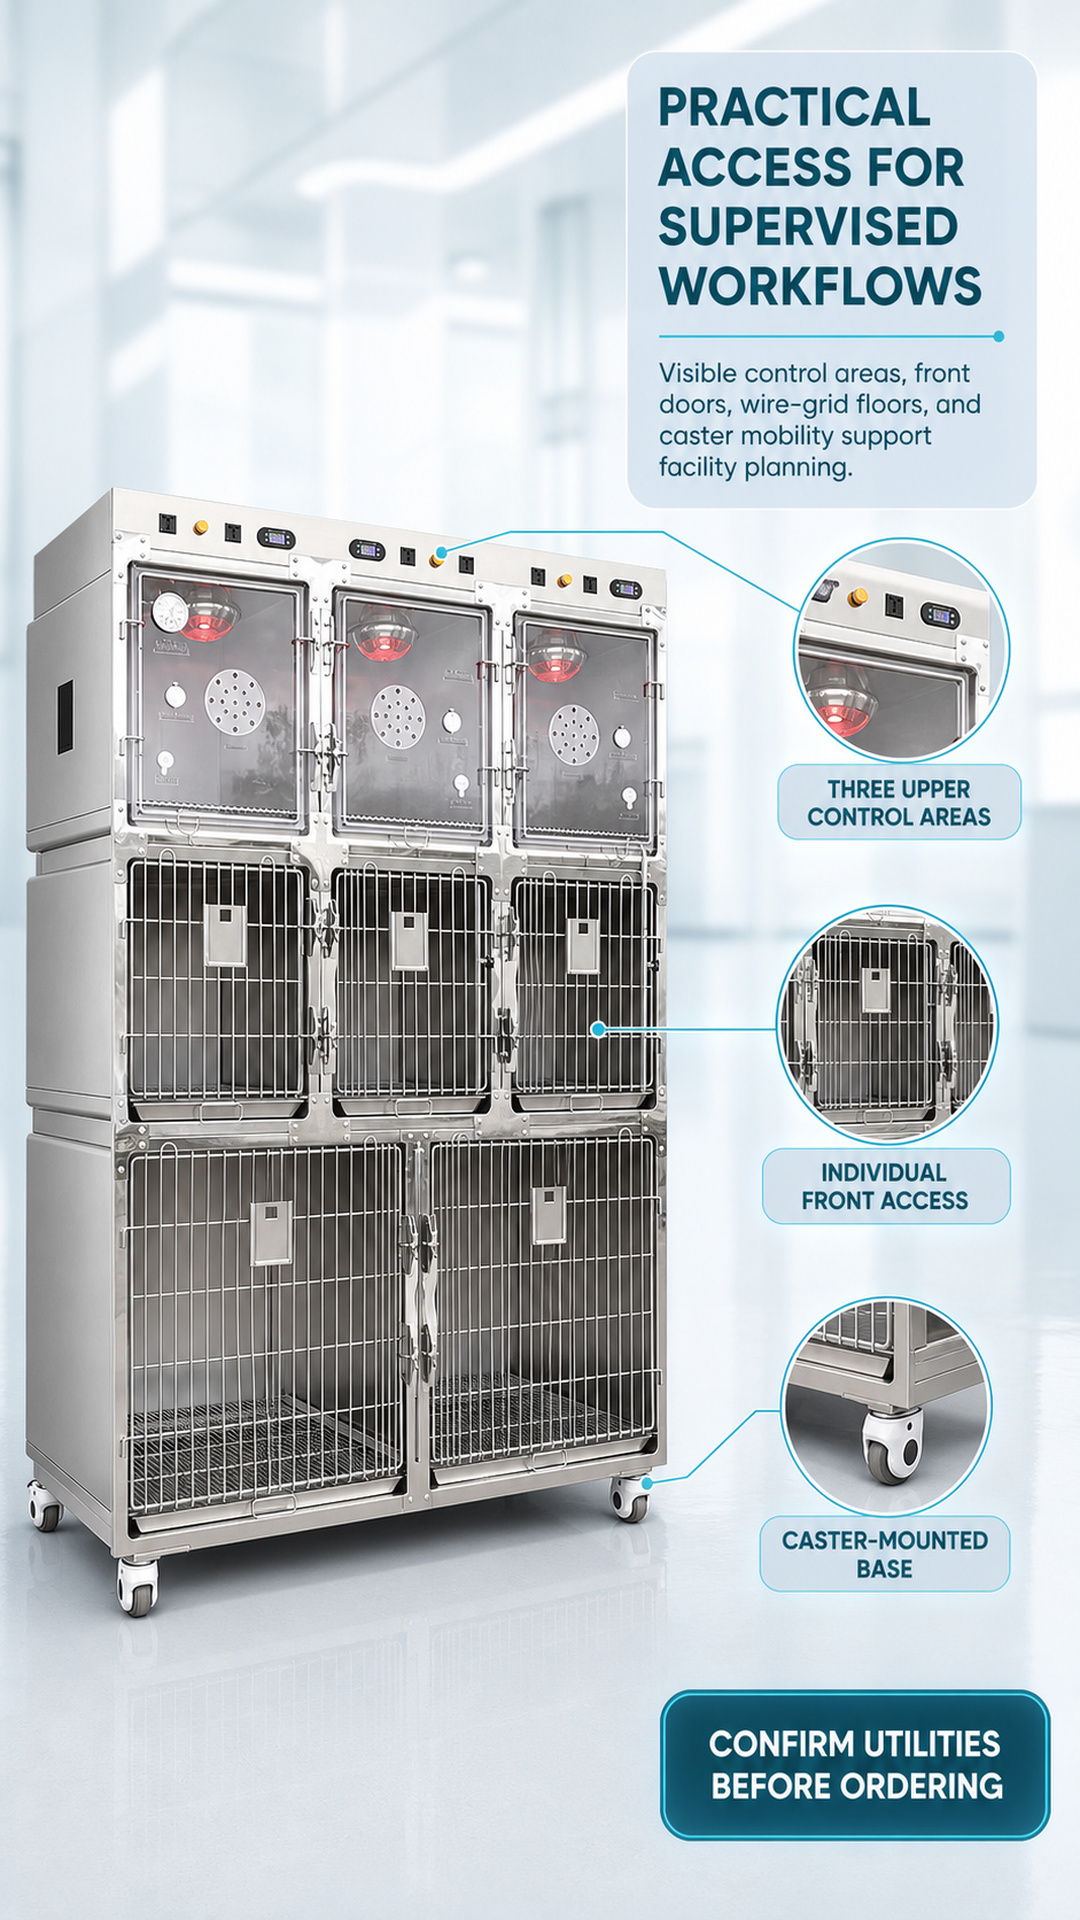
This oxygen cage for dogs is designed for supervised professional workflows in which access, visibility, placement, and utility planning matter. Individual front doors let personnel approach one compartment at a time. Transparent upper fronts support direct observation of the enclosed chambers, while the wire-front middle and lower cages keep their access geometry easy to review.
Three upper control areas place displays and switches above the enclosed chambers. This visible arrangement helps a project team identify operator positions during layout review. Final oxygen parameters, temperature parameters, electrical input, and utility interfaces must be matched to the intended site before ordering.
The three-tier arrangement keeps all eight doors on the front face. This supports clear approach planning and helps buyers compare aisle clearance, working position, and compartment access against the proposed room layout. Internal compartment dimensions and animal-fit requirements should be confirmed during project evaluation.
Four visible casters support cabinet mobility for placement planning. The overall product size and weight should be considered before movement, delivery, and installation. Final positioning should follow the supplier’s instructions and the facility’s floor, clearance, utility, and safety requirements.
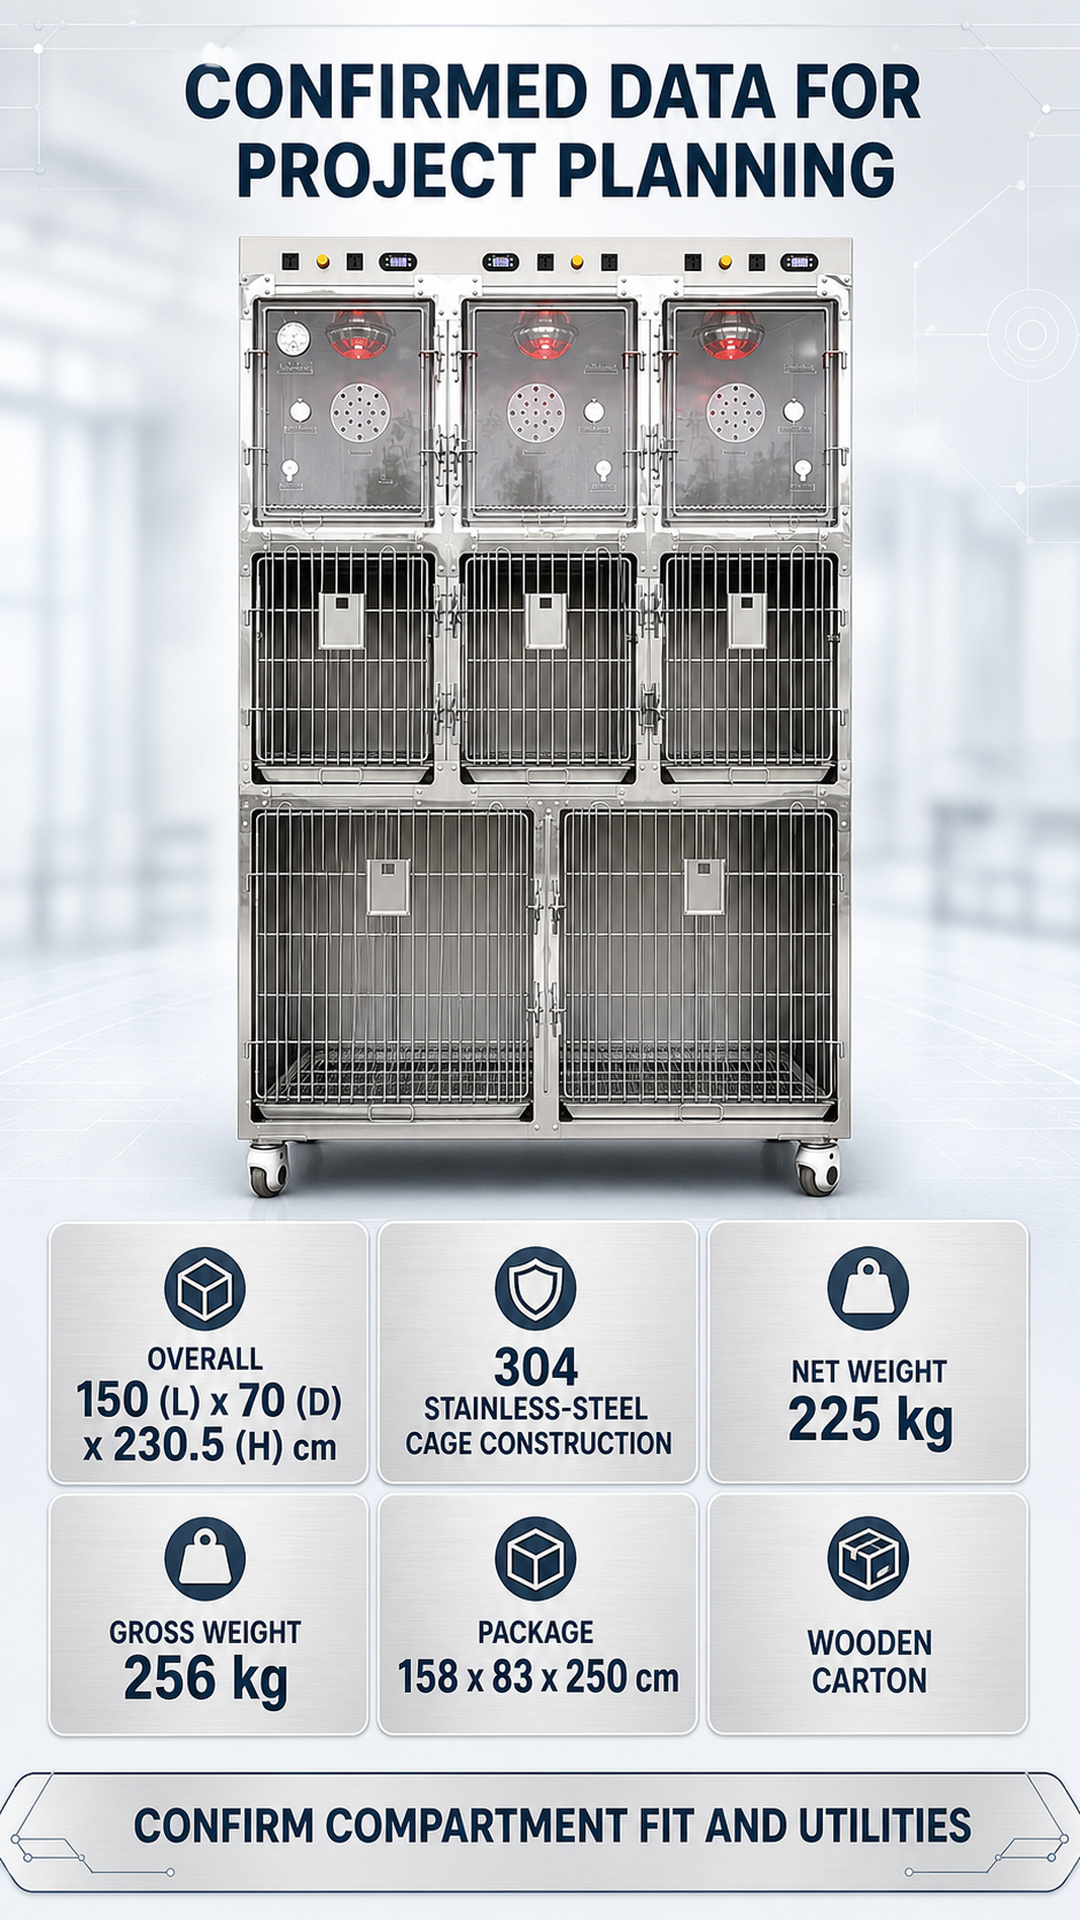
The following values come from the supplied specification material for this eight-compartment configuration. They provide a reliable starting point for footprint, transport, and handling discussions while the remaining technical and commercial details are confirmed through quotation.
| 항목 | 확정된 사양 |
|---|---|
| 제품 구성 | Three tiers and eight front-access compartments |
| Upper tier | Three transparent-front oxygen-care chambers |
| Middle and lower tiers | Three middle wire-front cages and two wider lower wire-front cages |
| 주요 소재 | 304 stainless-steel cage/main construction |
| 전체 크기 | 150 (L) x 70 (D) x 230.5 (H) cm |
| Net weight | 225 kg |
| Gross weight | 256 kg |
| Package size | 158 x 83 x 250 cm |
| Packing | 목재 상자 |
| 이동성 | Caster-mounted cabinet base |
For site review, compare the overall footprint and height with doorways, corridors, floor conditions, working clearances, and intended utilities. For logistics review, use the package dimensions and gross weight to plan handling equipment, route access, unloading, and final placement.
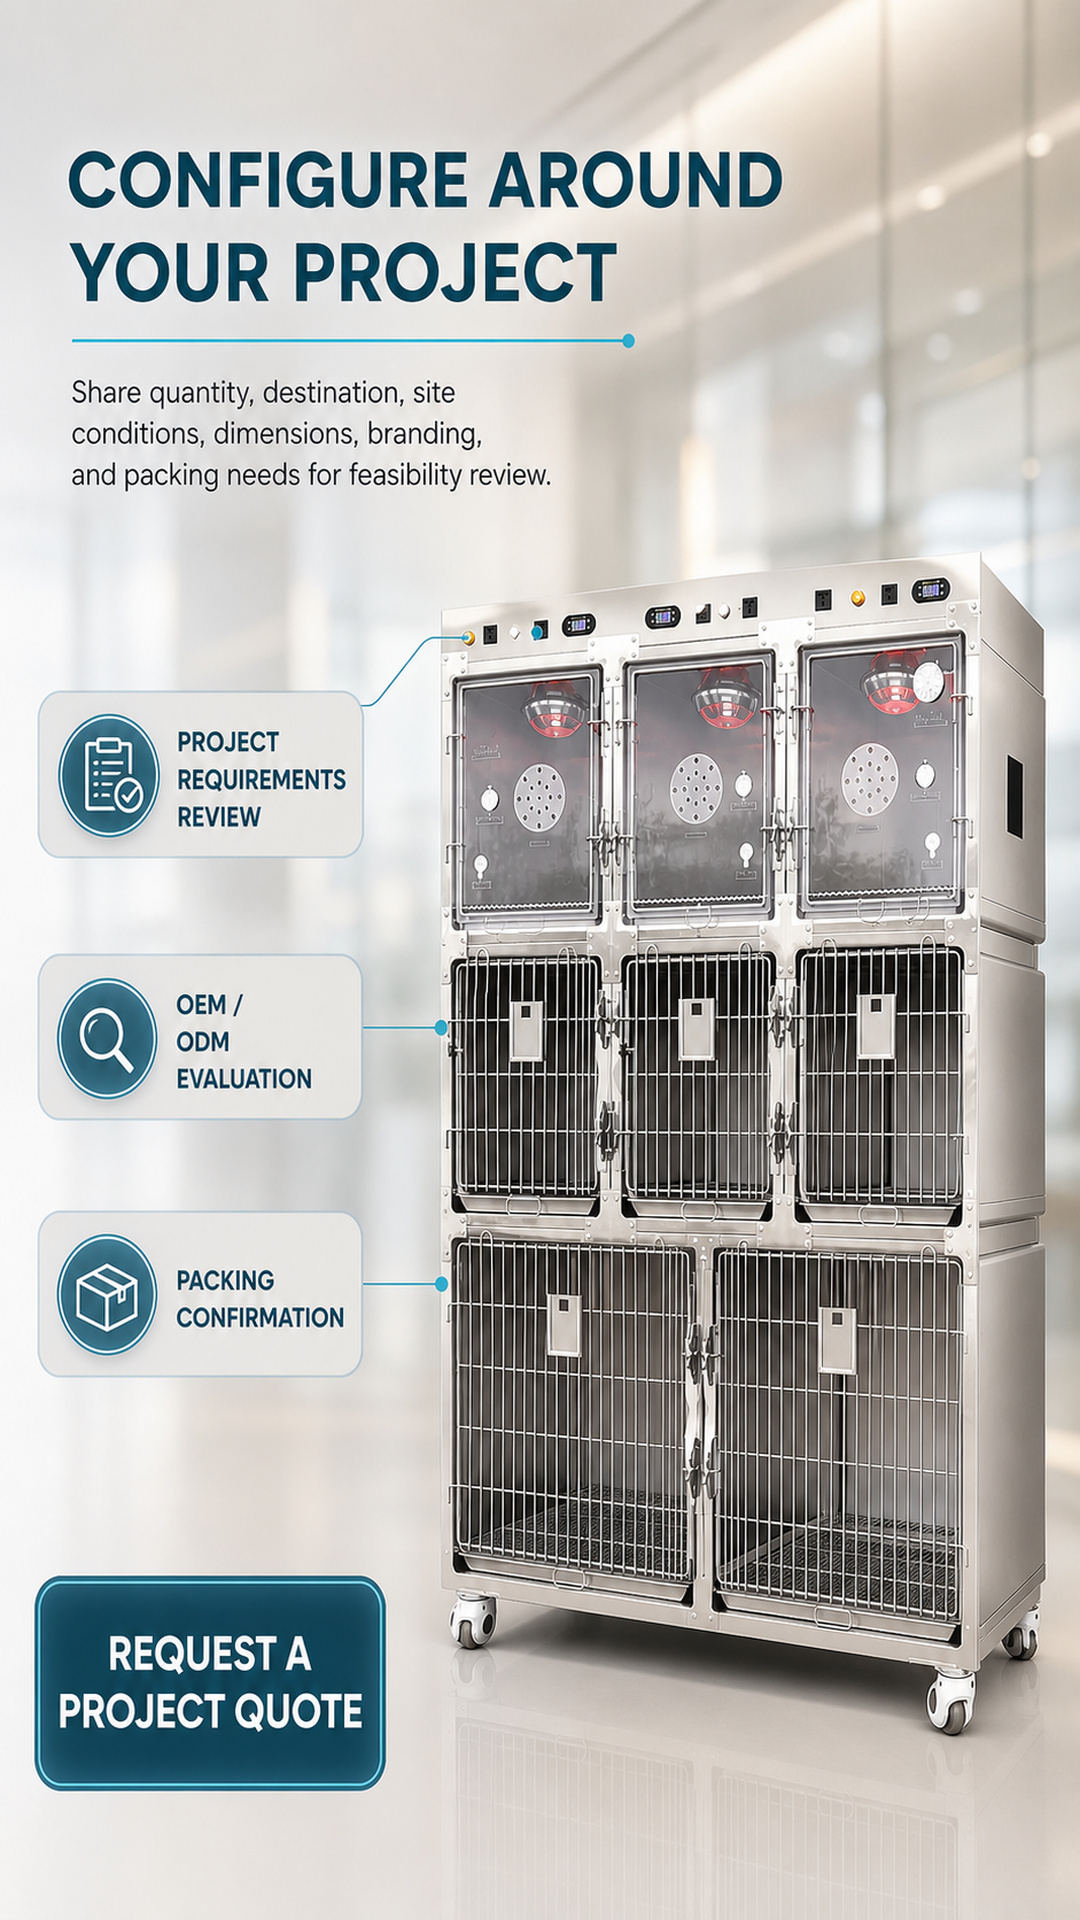
ClearSight can evaluate project requirements related to dimensions, materials, colors, logos, structural details, and export packaging. Availability for this exact oxygen cage for dogs depends on feasibility review and written quotation confirmation, so requested options should be treated as project inputs rather than standard inclusions.
Share the intended animal profiles, quantity, destination, room conditions, utility information, access route, and packing needs. A requirements-led enquiry helps the supplier identify which technical, site-fit, logistics, compliance, and commercial details must be settled before the product can move from initial interest to technical approval or ordering.
For an accurate discussion, include the intended application, destination market, quantity, required delivery schedule, utility conditions, available floor space, doorway or corridor constraints, and any customization request. The resulting quotation should identify the agreed configuration and the technical and commercial items that remain subject to confirmation.
It has eight front-access compartments arranged in three tiers: three transparent-front upper oxygen-care chambers, three middle wire-front cages, and two wider lower wire-front cages.
The confirmed overall size is 150 (L) x 70 (D) x 230.5 (H) cm. Net weight is 225 kg, gross weight is 256 kg, and the wooden-carton package is 158 x 83 x 250 cm. Internal fit, load limits, utility interfaces, and operating parameters require project confirmation.
Yes. ClearSight may evaluate dimensions, materials, colors, logos, structural details, and export packaging against submitted requirements. Final availability, scope, and terms must be confirmed through feasibility review and quotation.
This equipment is intended for supervised professional veterinary use. Operate only according to the final product manual, approved site procedures, and applicable local requirements. Confirm animal suitability, compartment fit, oxygen and electrical interfaces, ventilation, monitoring, cleaning compatibility, and emergency procedures before use. Follow appropriate oxygen and fire-safety controls, and do not treat this page as a substitute for clinical judgment, installation guidance, or the final contractual specification.