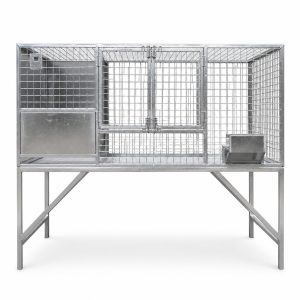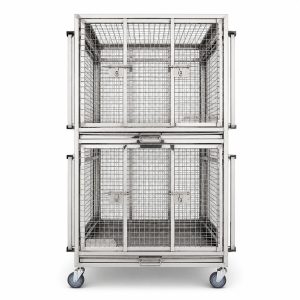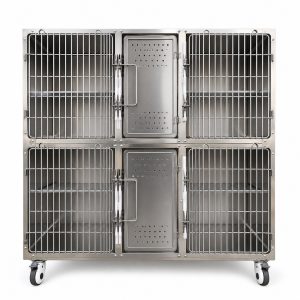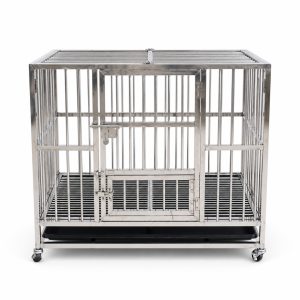
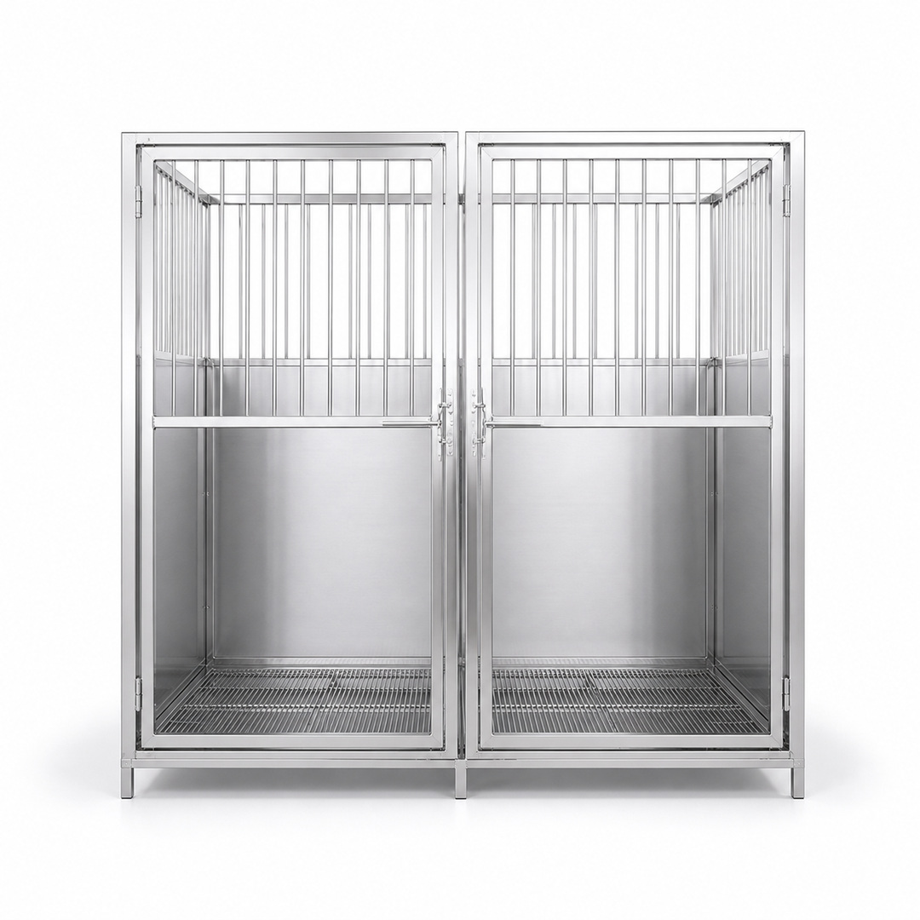
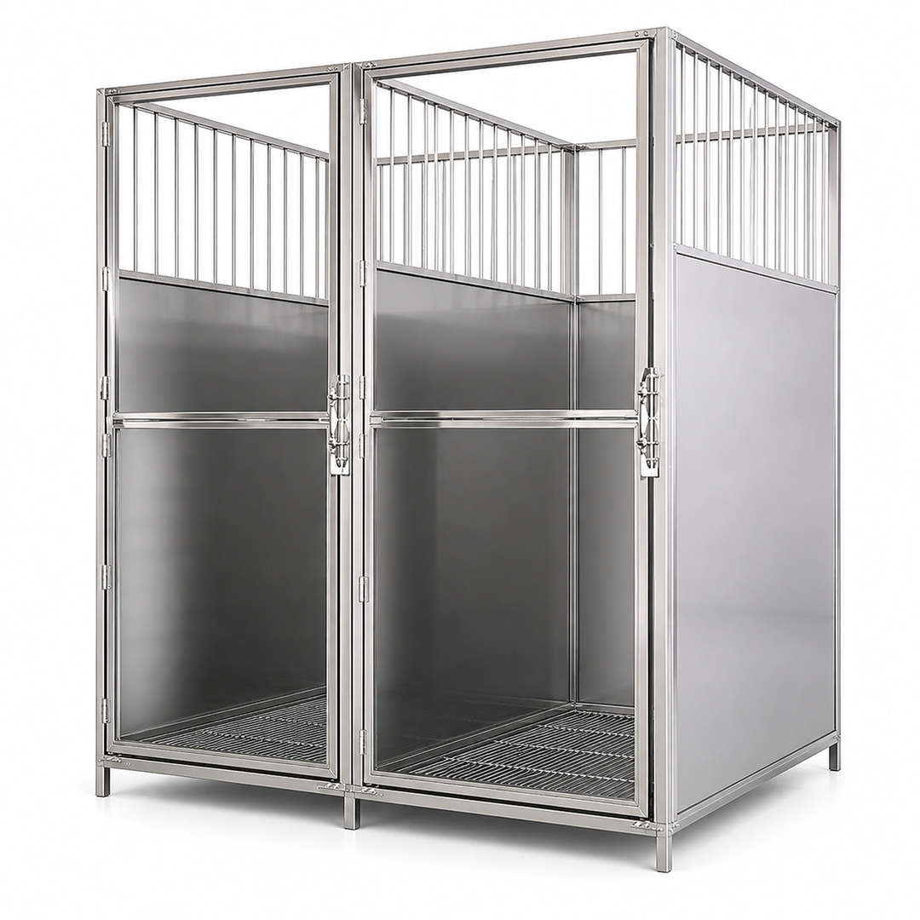
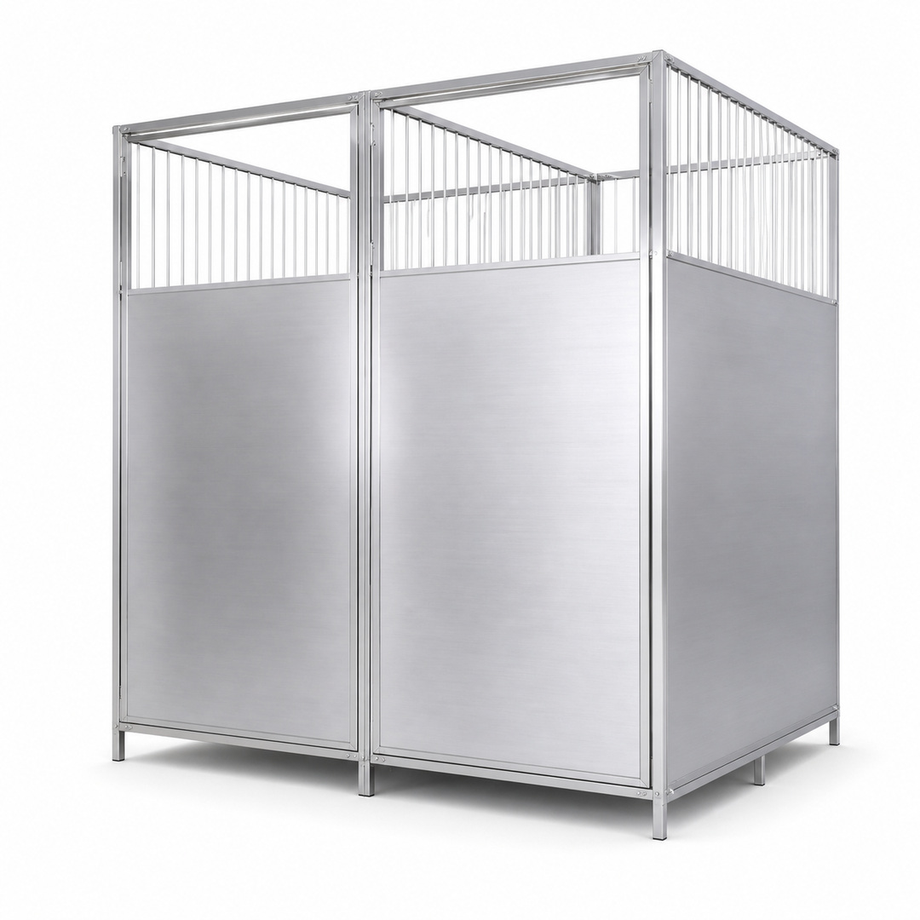
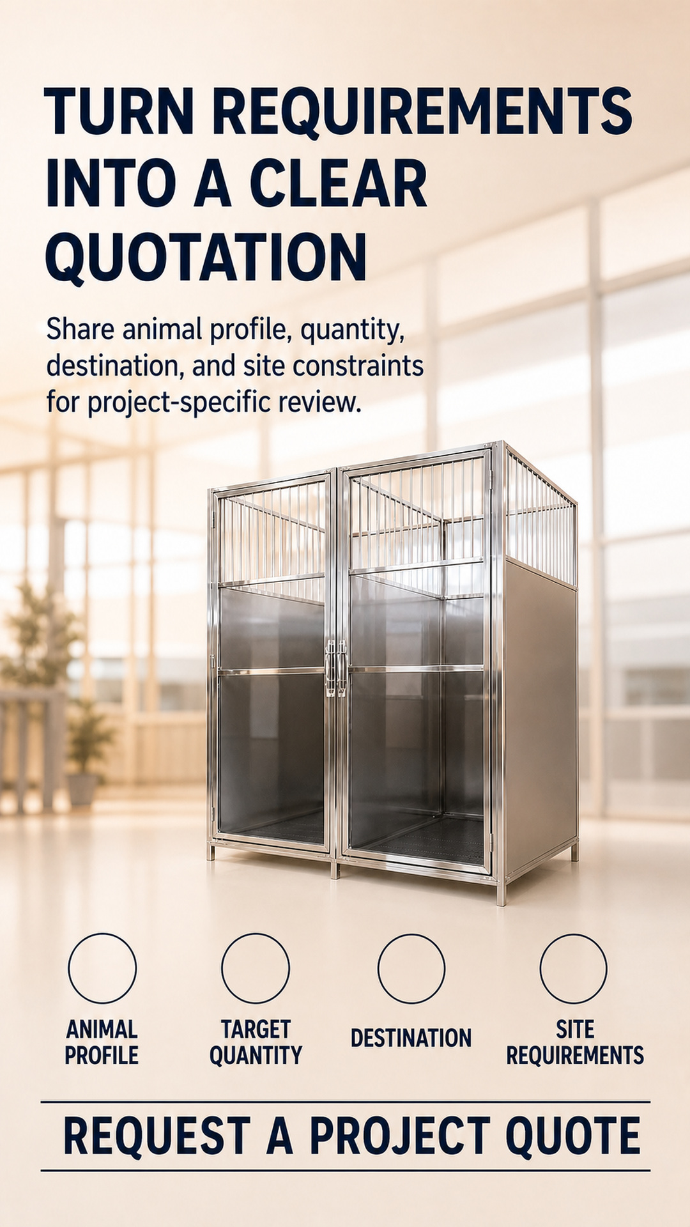
These stainless steel animal cages bring two adjacent full-height housing bays into one joined, stationary frame. Each bay has its own side-hinged front door, helping staff approach one compartment without treating the enclosure as a single shared opening. Upper vertical bars maintain an open enclosure profile, while fixed solid panels define the lower side and rear areas.
The system is intended for professional animal-housing enquiries involving cats, dogs, or small animals. Actual animal fit must be reviewed for the intended occupant, including body size, weight, condition, and behavior. The present evidence supports physical housing and separated containment; it does not establish clinical treatment functions or powered environmental control.
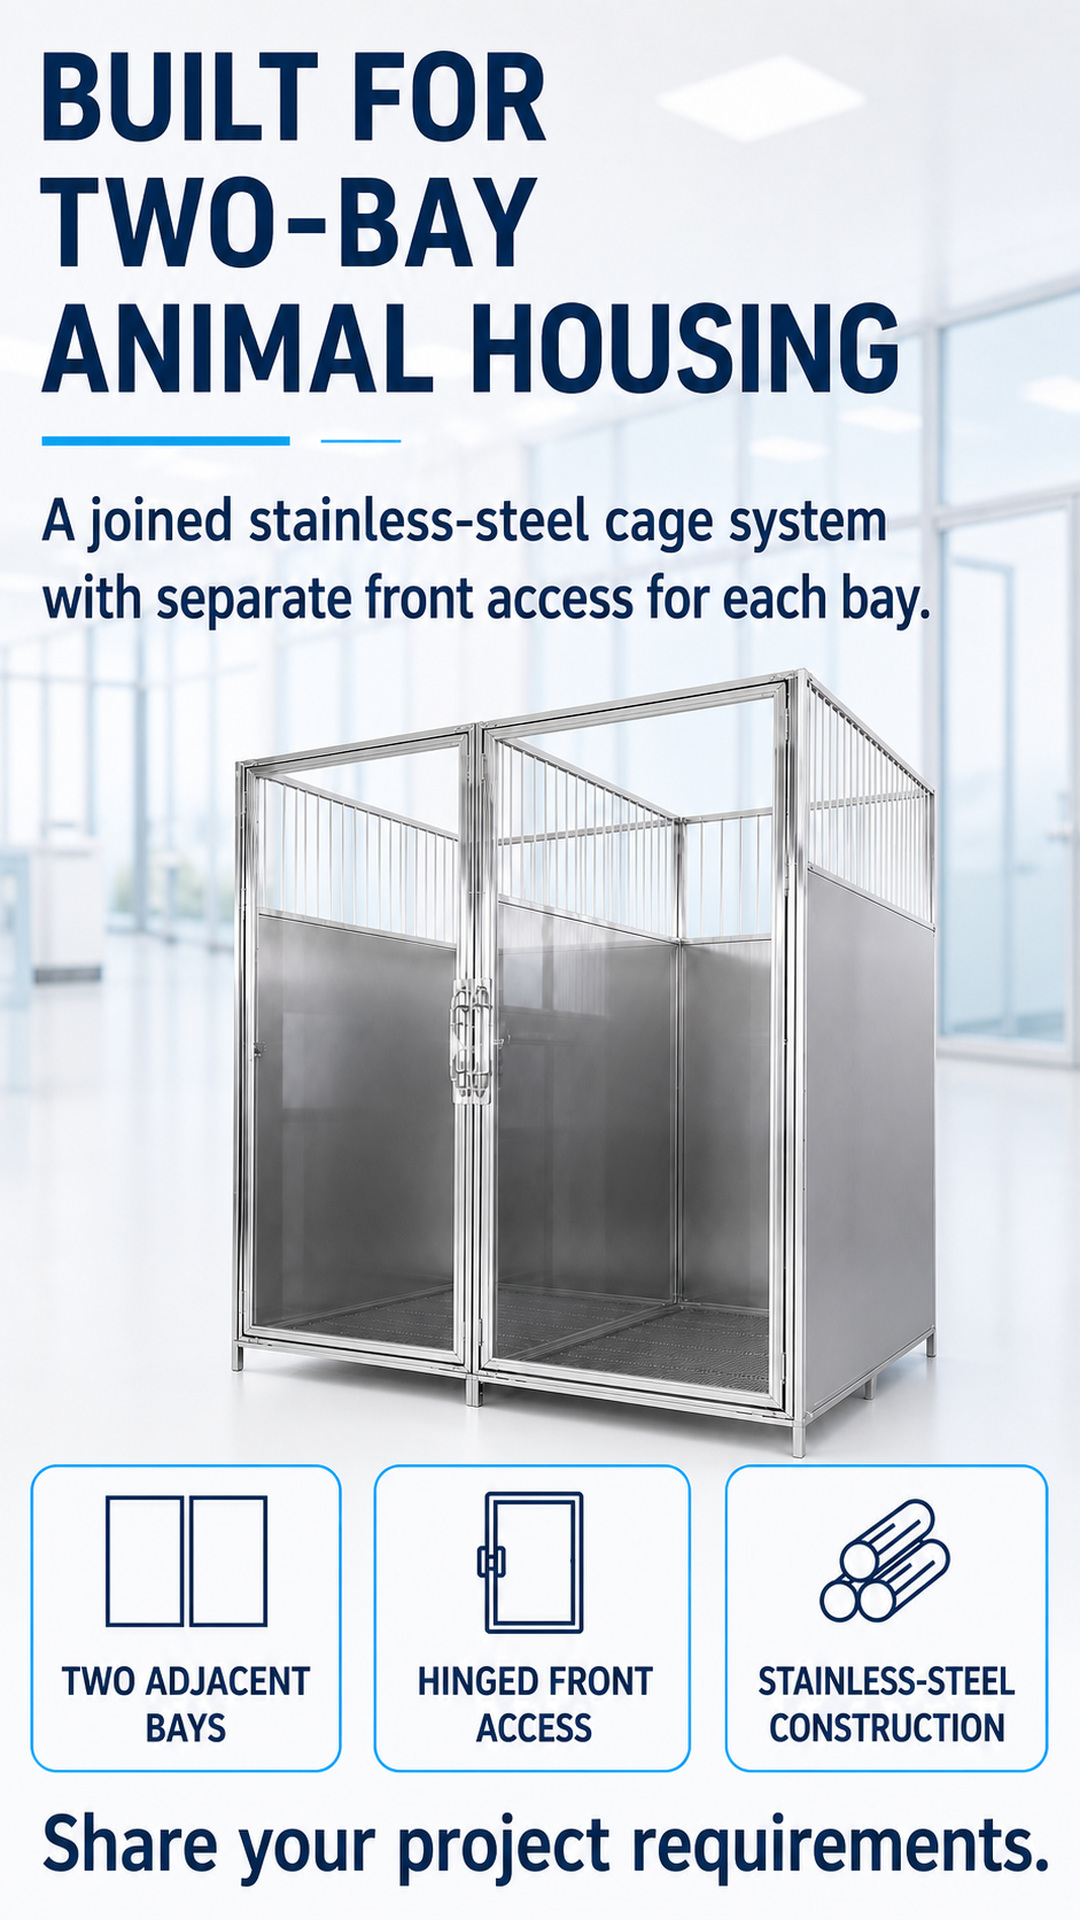
The joined frame contains exactly two bays. Each bay uses a full-height outward-opening front door with clear transparent infill inside a stainless-steel perimeter frame. Paired latch assemblies sit at the central meeting area when the doors are closed. Fixed opaque sheets belong to the lower side and rear enclosure faces, not to the moving front-door leaves.
This distinction matters during project review. Buyers can evaluate access direction, available aisle space, and staff approach before confirming a placement. The open top frame, upper bar sections, and short fixed legs are part of the observed configuration. No caster system is shown, so the unit should be planned as stationary equipment unless a different quoted configuration is expressly confirmed.
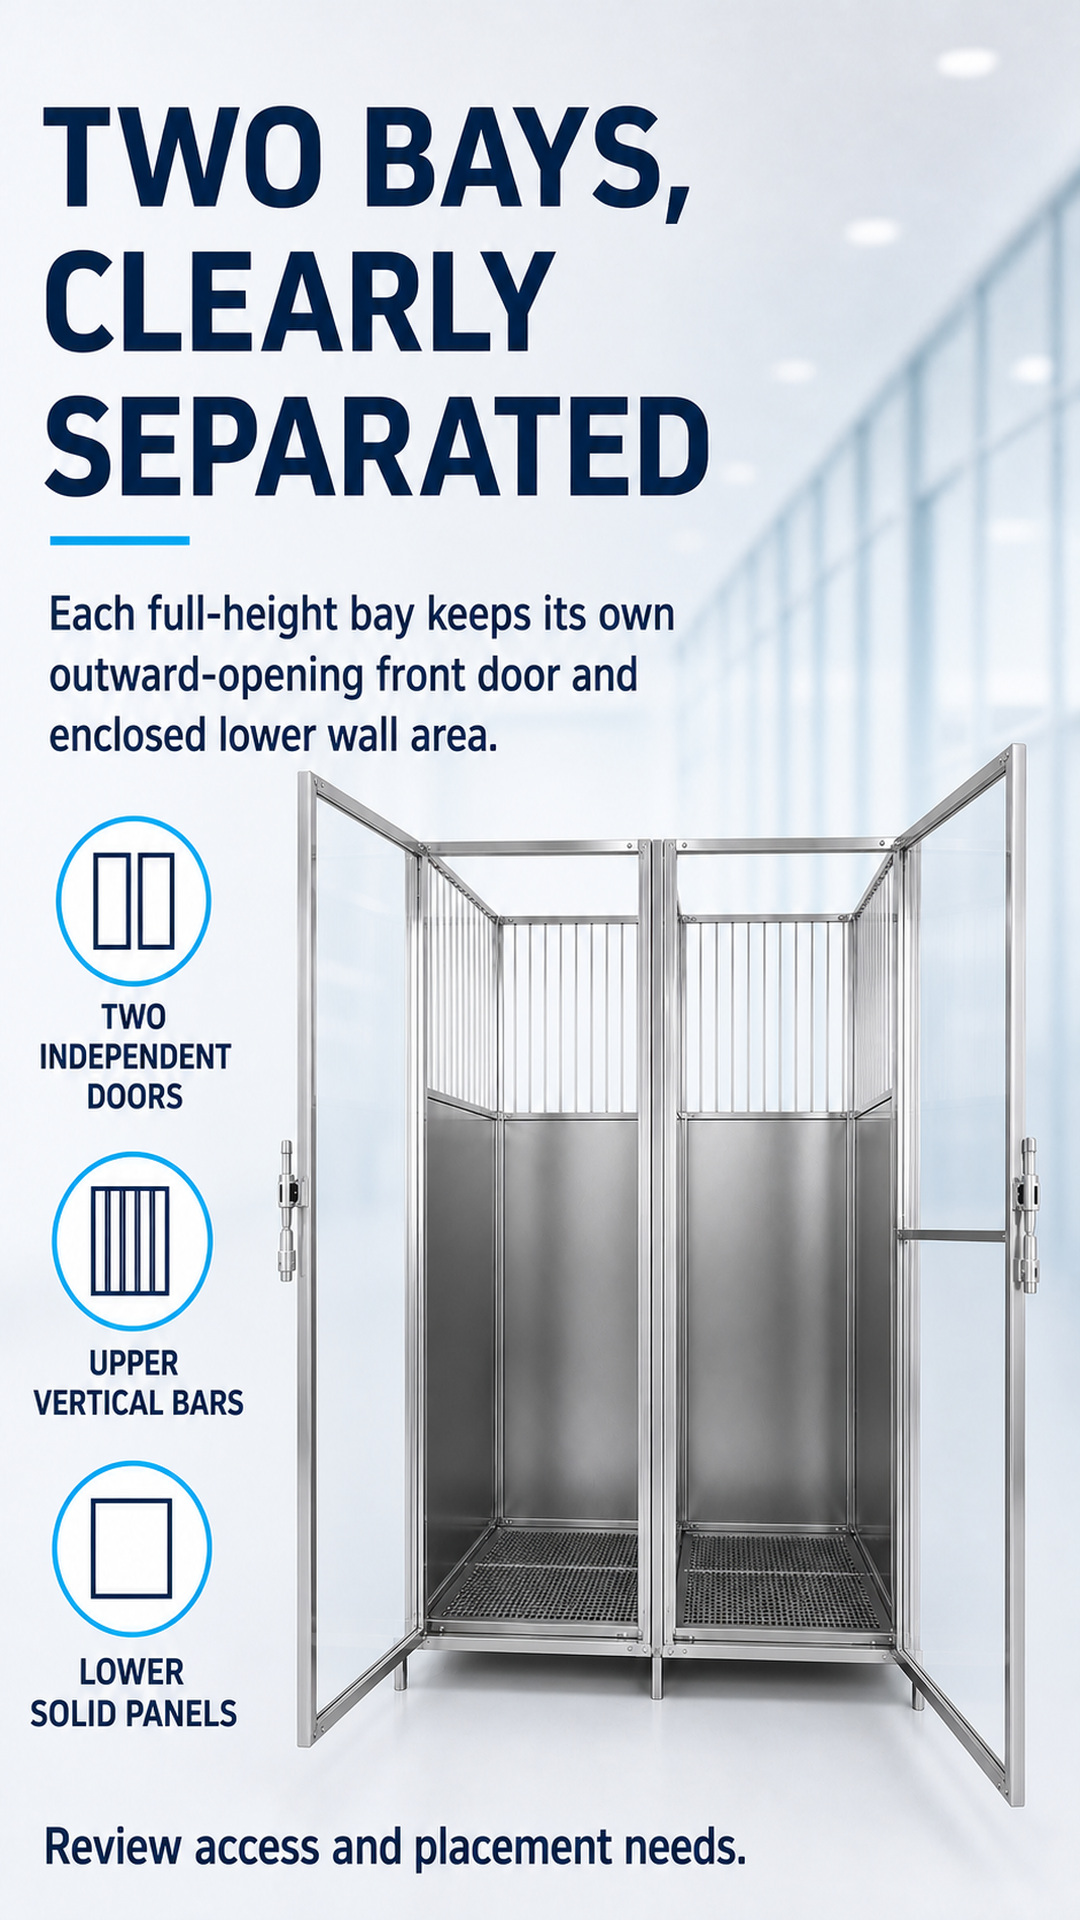
Two independent hinged doors provide direct front access to the bays. The supplied views also show a raised grid floor in each compartment. Together, these visible elements support a straightforward supervised routine: prepare the area, open the relevant door, manage the animal under the buyer’s own operating protocol, and secure the door after access.
The photographs do not confirm a removable tray or pan, a load rating, or compatibility with specific cleaning chemicals. Those points should be included in the quotation discussion rather than assumed from the grid-floor appearance.
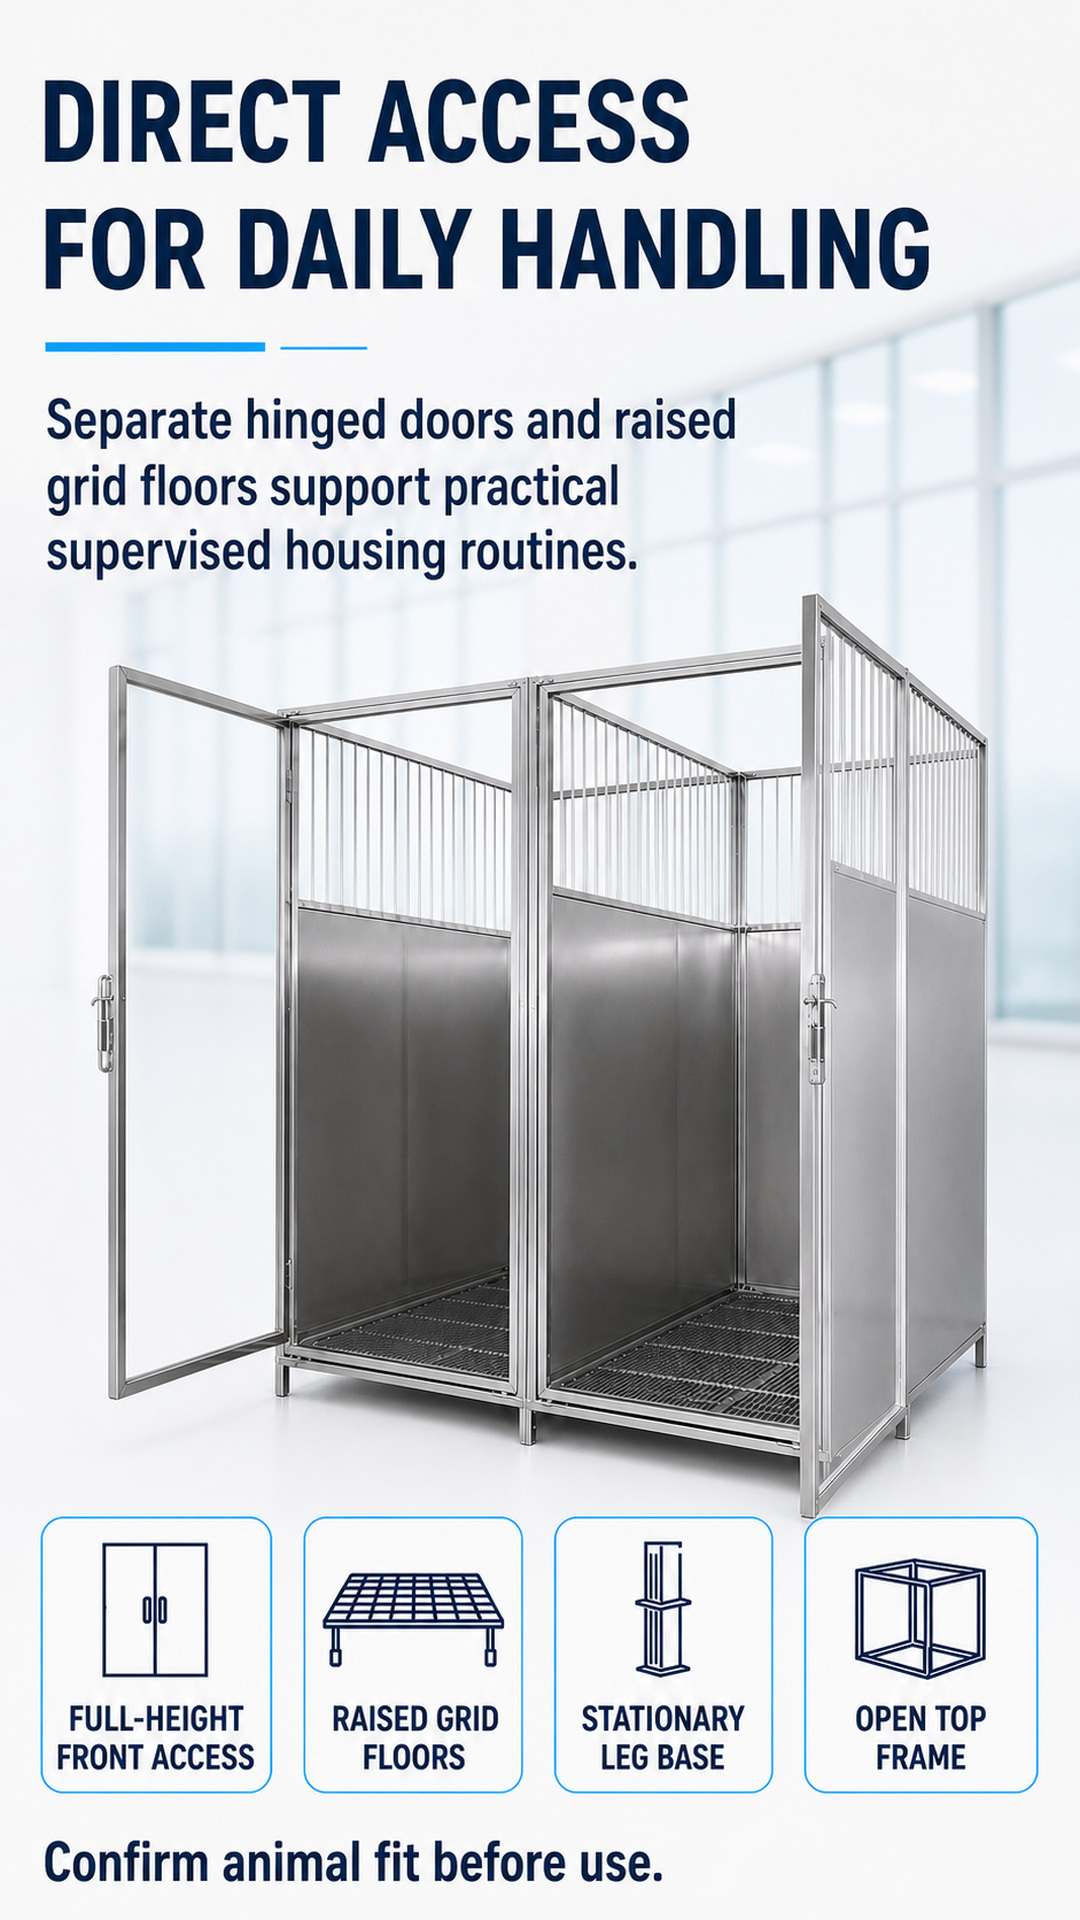
| 品目 | Confirmed scope |
|---|---|
| 設定 | Two adjacent full-height bays in one joined frame |
| 主な素材 | Stainless steel; grade not specified |
| 前面からのアクセス | Two independent side-hinged doors opening outward |
| Door infill | Clear transparent infill; exact material not specified |
| Upper enclosure | Fixed vertical bars |
| Lower enclosure | Fixed solid side and rear panels |
| Interior floor | Raised grid floor visible in each bay |
| ベース | Short fixed legs; no casters shown |
Dimensions, usable internal space, weight, load capacity, packing data, and commercial terms require confirmation for the quoted configuration. Keeping those values outside the published specification prevents a buyer from applying an ambiguous marketplace value to the wrong scope.
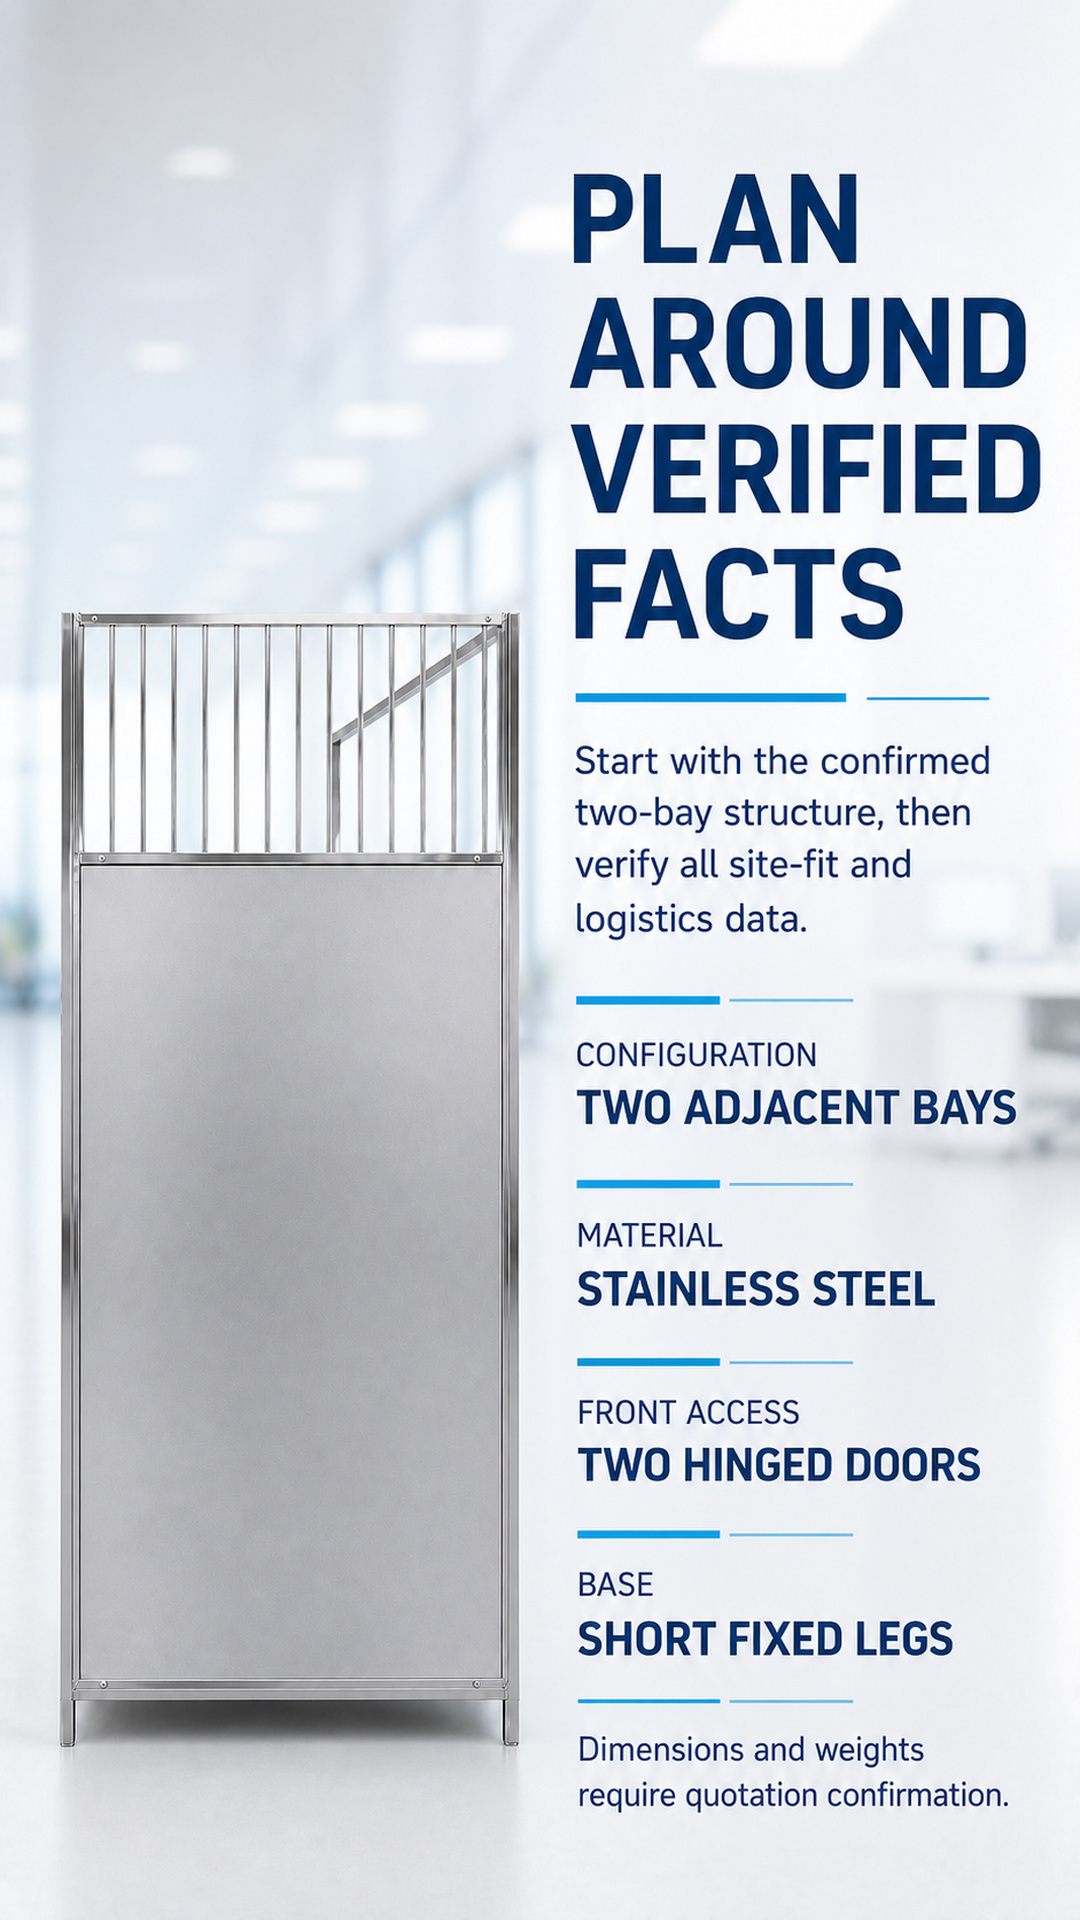
For a useful review, share the animal profile, target quantity, destination, and installation constraints. Include the proposed room or aisle arrangement, required door-swing clearance, preferred delivery schedule, and any documentation needed for the destination market. ClearSight can then coordinate a requirements-based B2B follow-up without treating unverified options as standard features.
Buyers comparing related stainless steel animal housing should confirm that the quoted page, drawings, and commercial documents all refer to this two-bay configuration. Category pages provide navigation context; the quotation remains the controlling source for exact dimensions, materials, packing, scope of supply, and terms.
Provide species, body dimensions, weight, condition, behavior, expected housing duration, and any operating constraints. The supplied category scope includes cats, dogs, and small animals, but suitability must be confirmed for each project.
No verified overall, internal, net-weight, gross-weight, or packed-size value is published here. Ask for a quotation tied to the exact two-bay configuration and destination.
The exact-product photographs show two side-hinged front doors that open outward. Sliding-door wording is not applicable to this configuration.
No. The supplied product is a passive physical housing system. No oxygen control, heating, cooling, treatment, or clinical-outcome function is represented.
Yes. Share the requirement set for supplier review. Any material detail, accessory, modification, certification, warranty, price, availability, or delivery commitment must be confirmed in the project quotation before it is treated as part of the offer.
Establish facility-specific animal handling, inspection, cleaning, and emergency procedures before use. Confirm animal fit, load limits, material compatibility, site dimensions, and applicable documentation for the final quoted system.