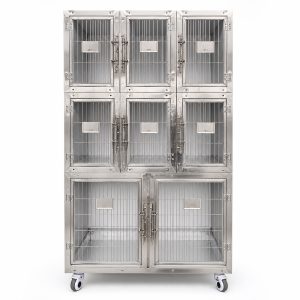
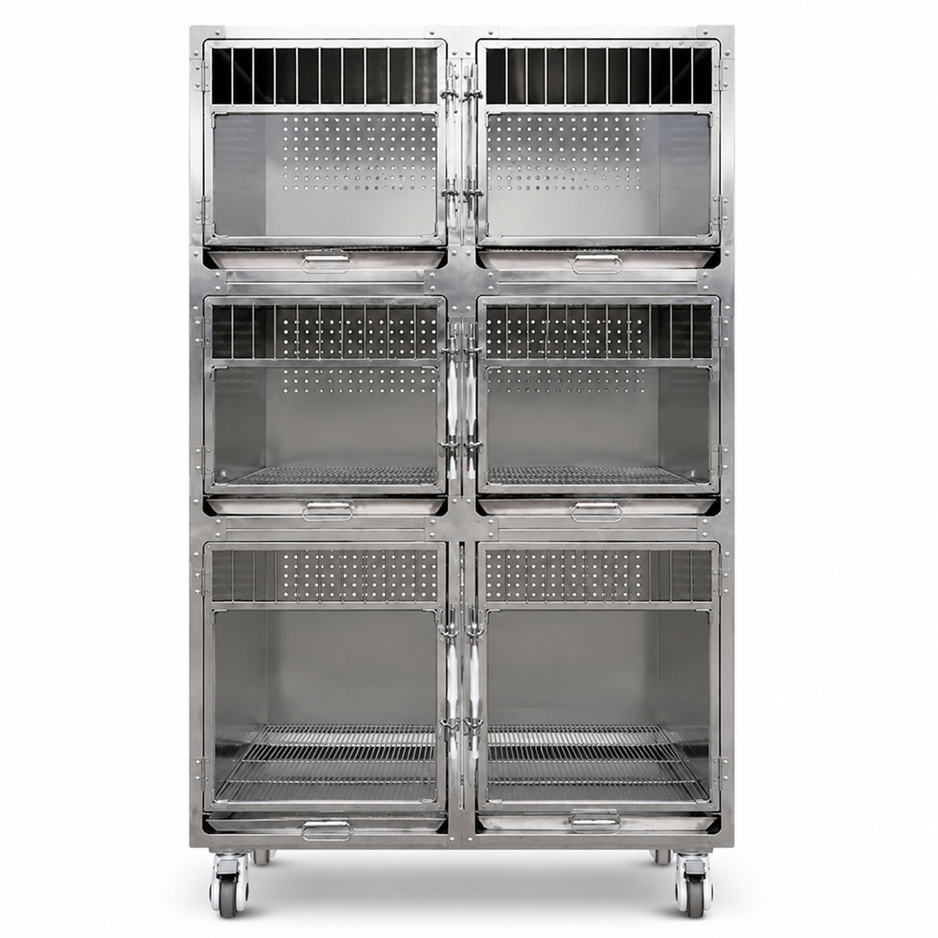
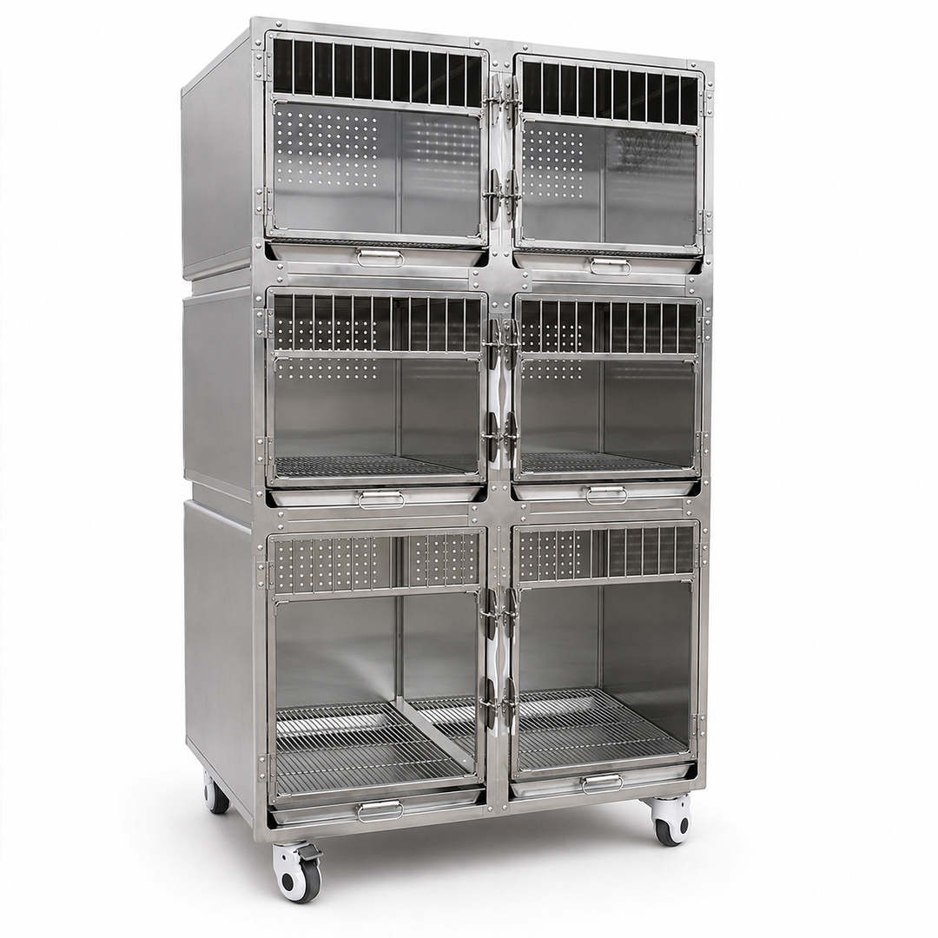
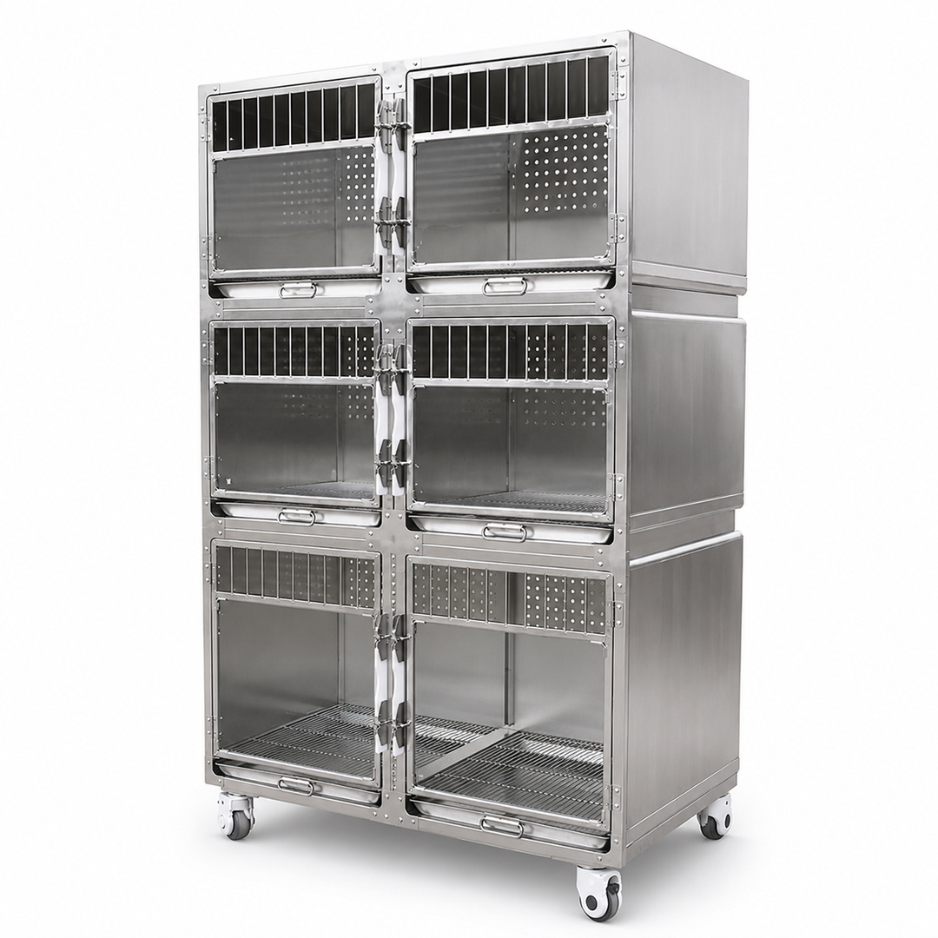
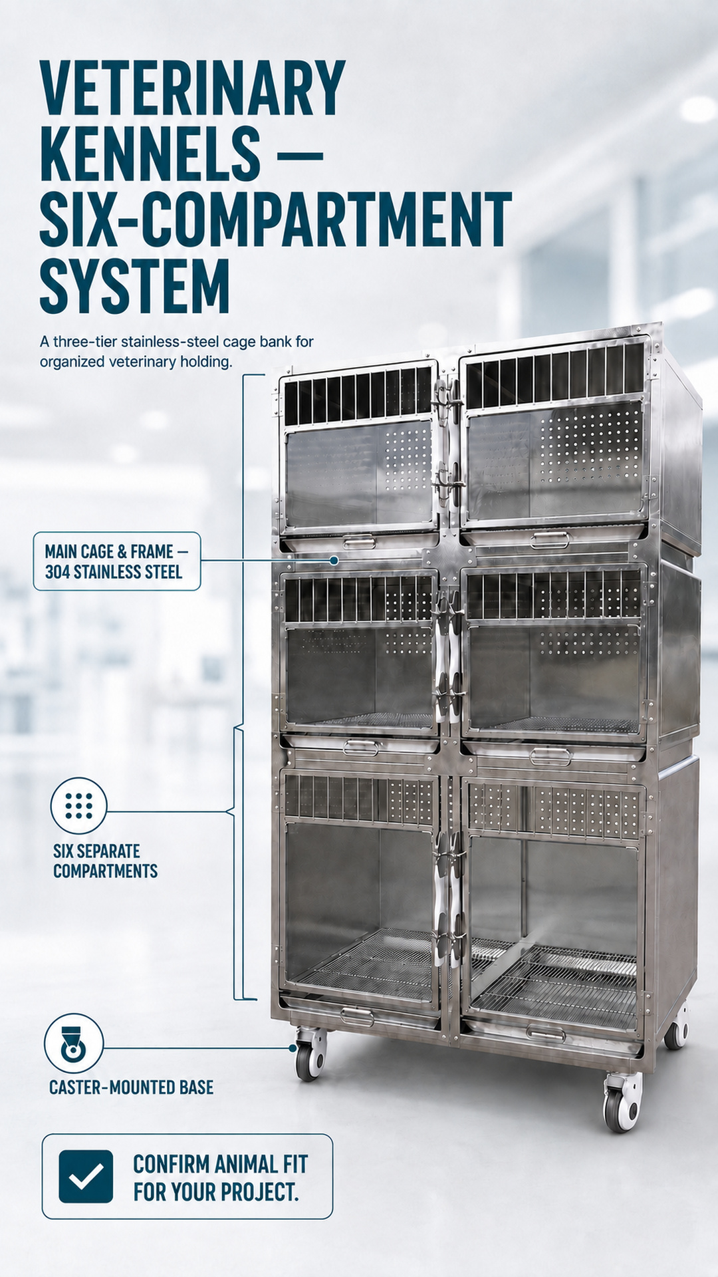
These veterinary kennels combine six separate front-access compartments in one three-tier cage bank. The arrangement places two compartments on each tier, with a visibly taller lower pair. For buyers comparing ステンレス製のペット用ケージ, the layout makes the product identity and available access points easy to review before a project enquiry.
The main cage and frame are specified as 304 stainless steel. That material statement is deliberately limited to the cage and frame; it does not extend the grade to casters, seals, labels, or unspecified fittings. The product is intended for professional animal-housing projects where compartment fit, loading and facility procedures are confirmed before use.
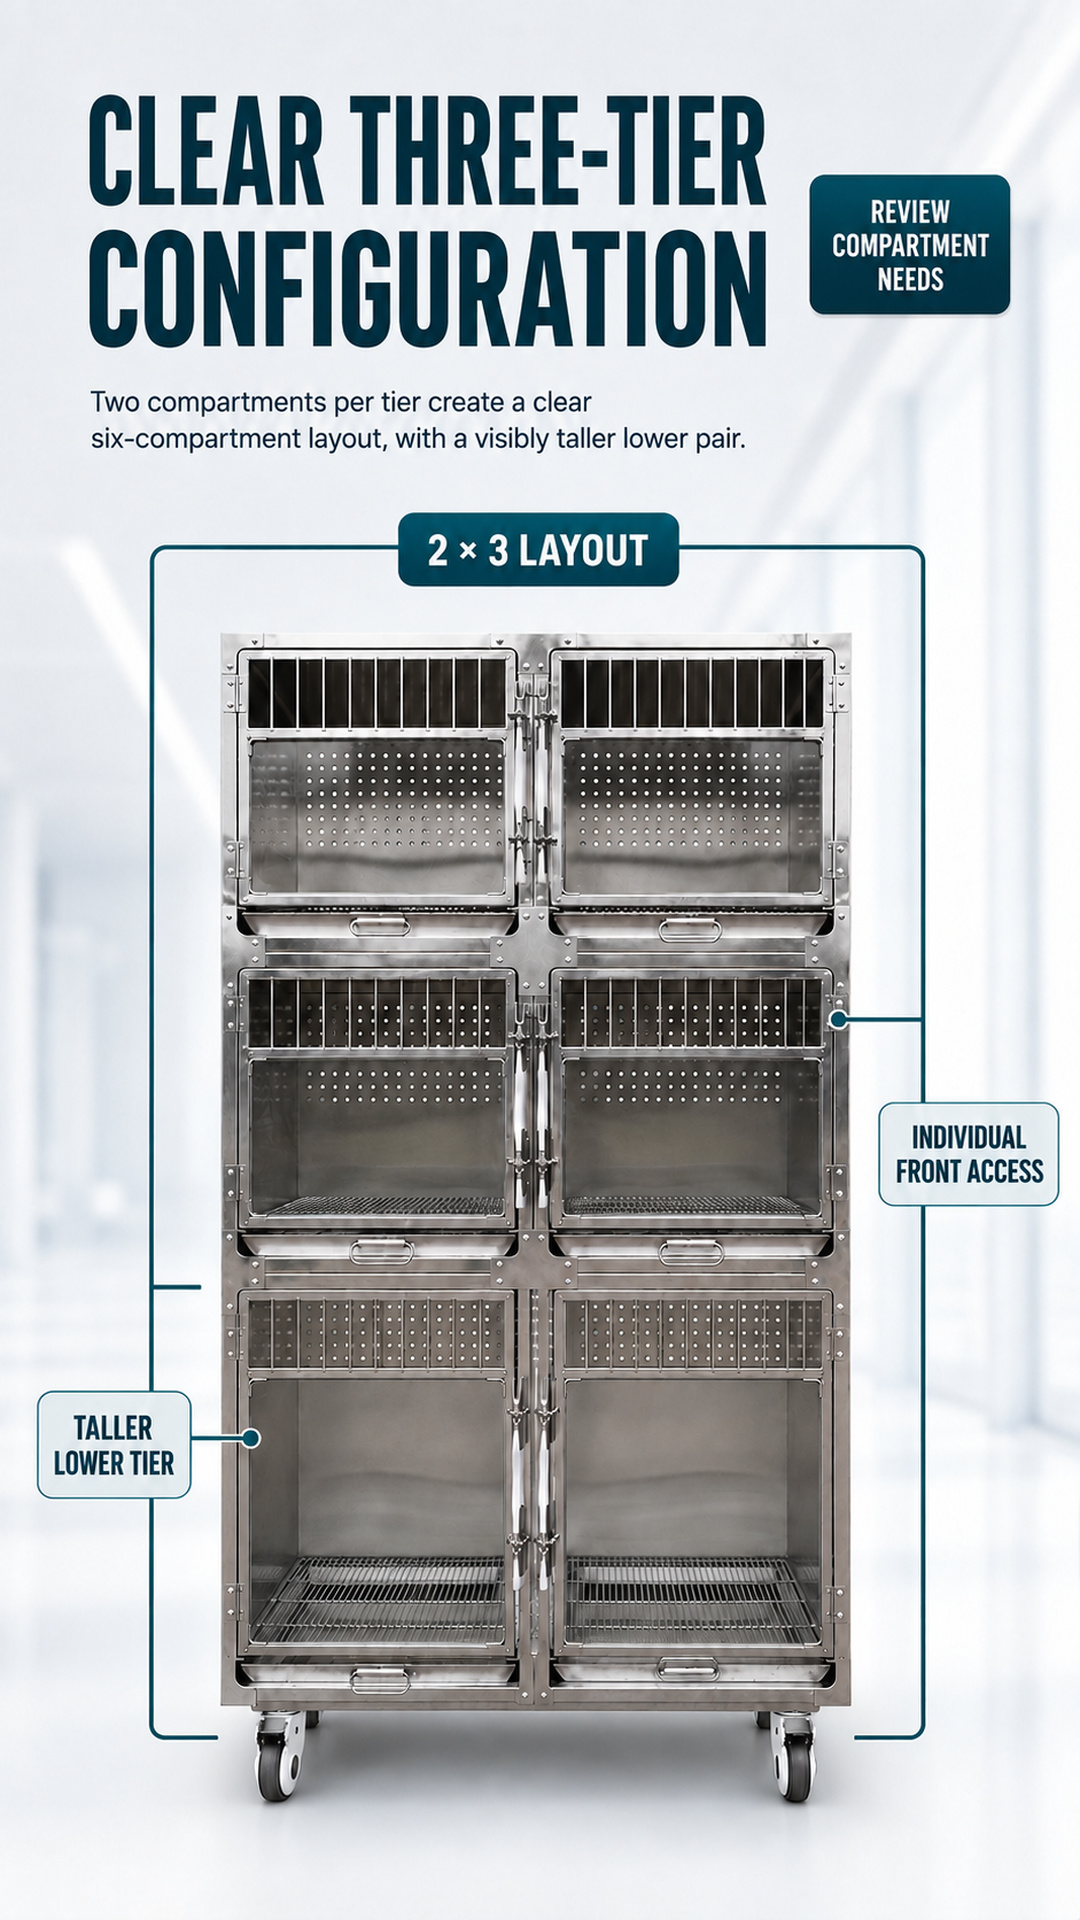
The straight-front configuration shows one door and one tray position for each of the six compartments. Wire-grid floors are visible within the compartments, while solid side panels define the outer cabinet. This clear structure helps project teams compare the bank with an intended room layout and daily access route.
The supplied species scope includes small animals, cats and dogs, but that scope is not a statement that every compartment fits every animal. Confirm the animal’s size and weight against the internal dimensions and load rating for the proposed compartment before selection.
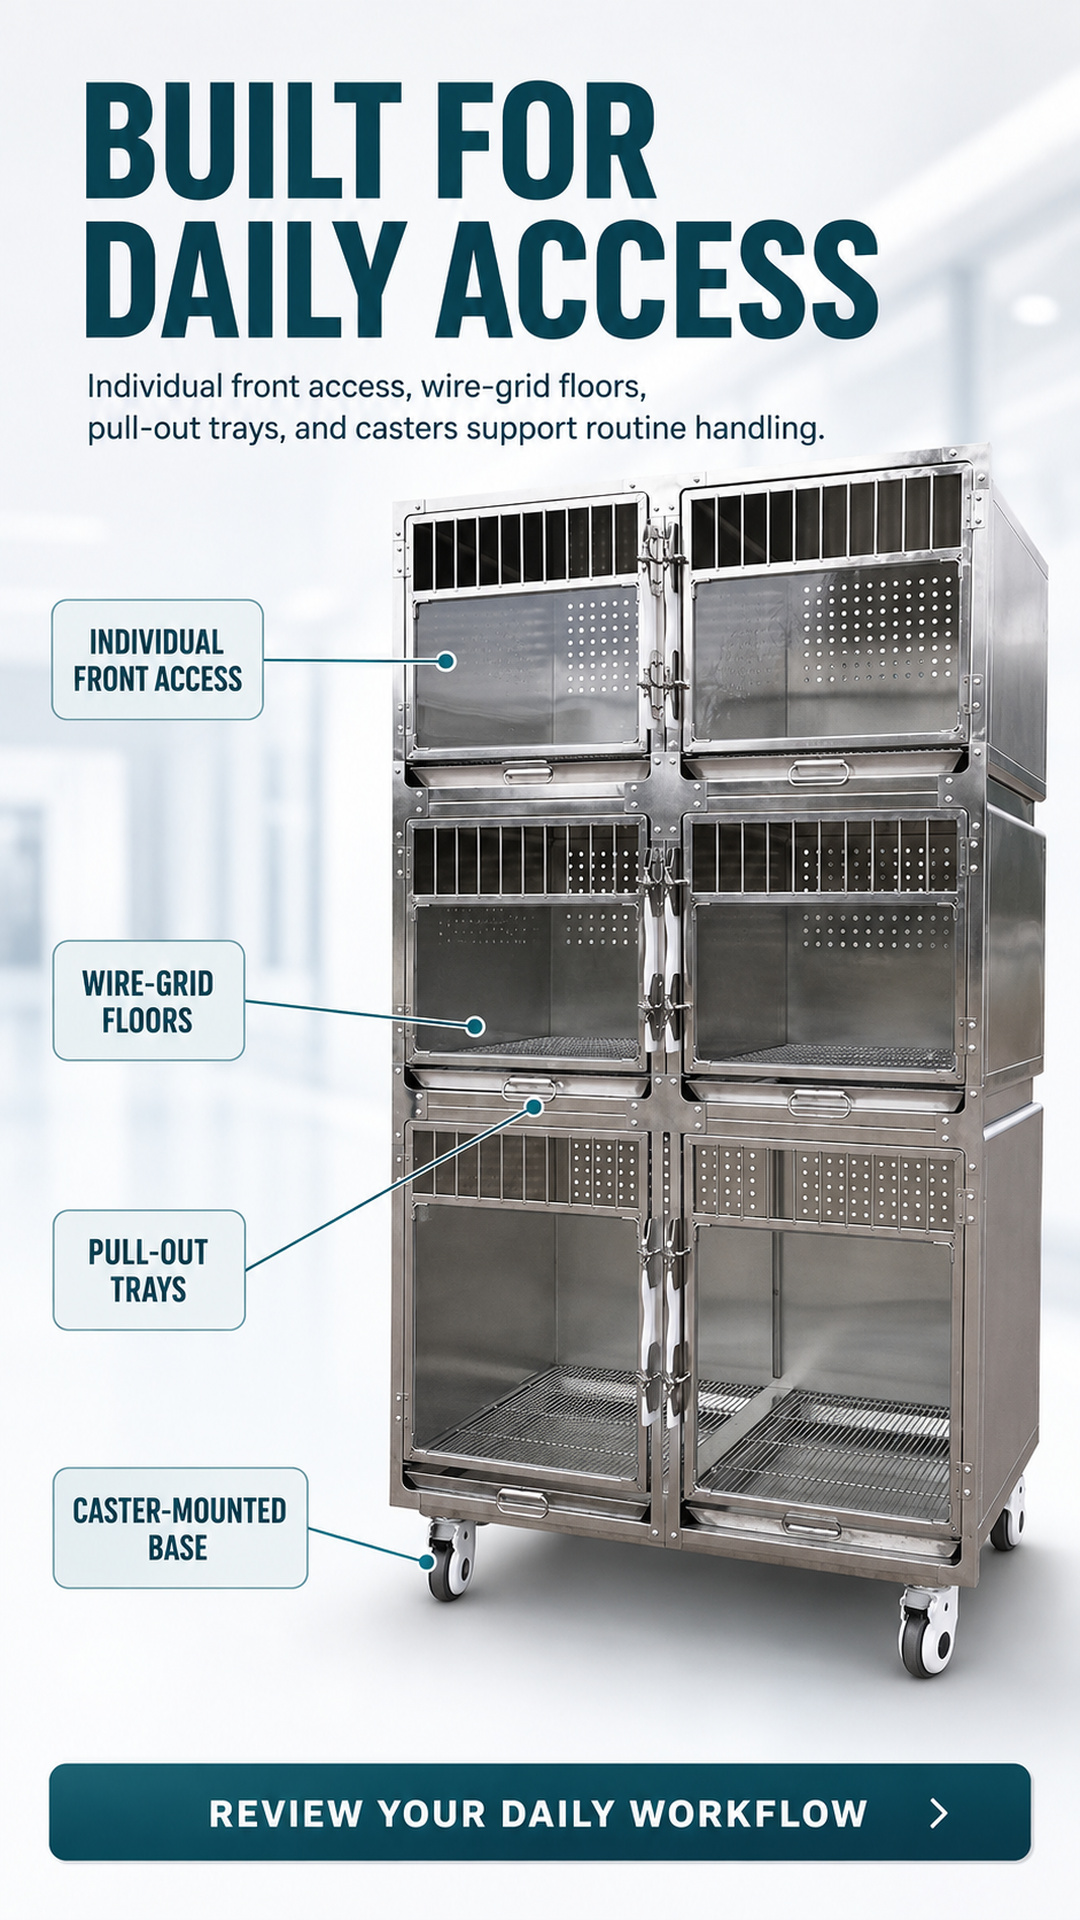
Individual front access gives staff a distinct entry point for each compartment. Wire-grid floors and pull-out trays separate the holding area from the tray position below, helping buyers review an intended access sequence.
Each compartment has a separate framed front door. Confirm opening clearance and latch details for the quoted unit.
Each compartment shows a wire-grid floor with a pull-out tray below. Confirm tray-removal clearance and cleaning procedures before use.
The cabinet is mounted on swivel casters for controlled repositioning. Review the floor, movement route, brake configuration and final placement during technical follow-up.
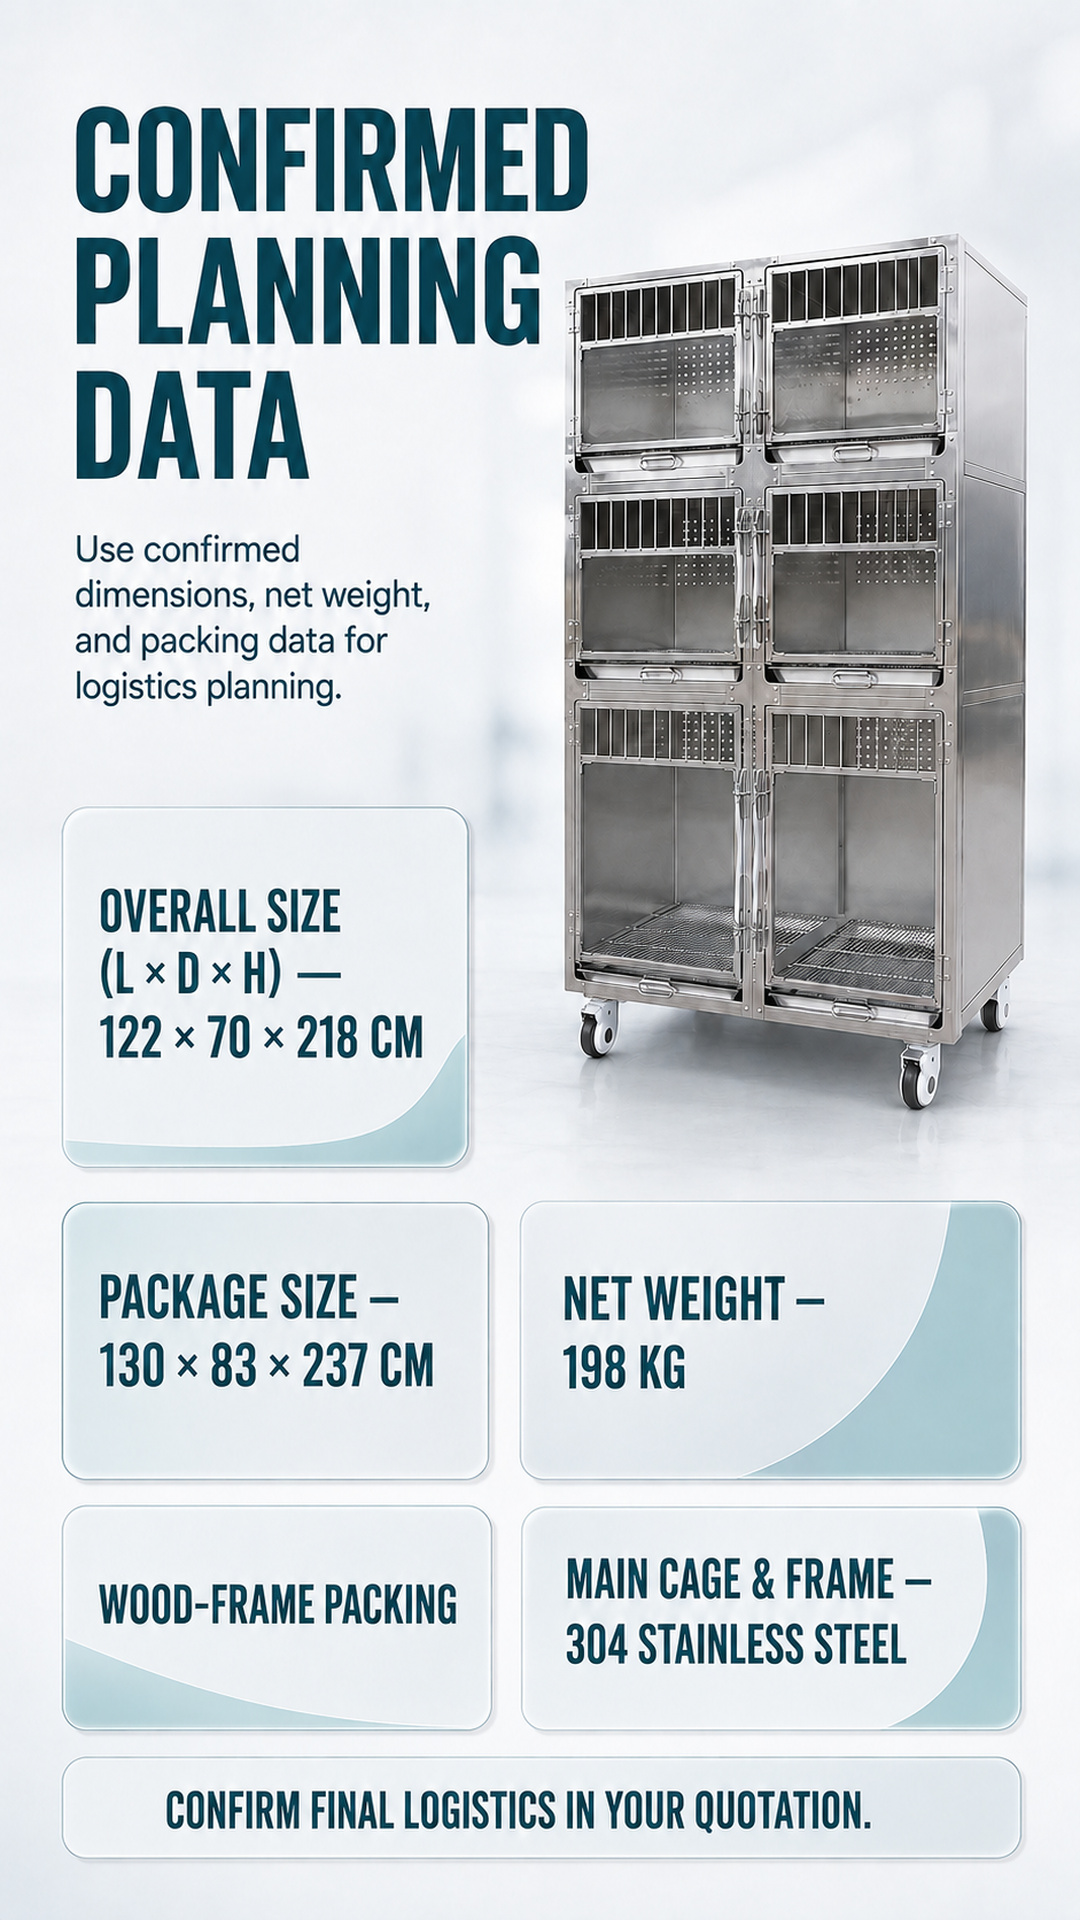
The confirmed values below support early space and logistics discussions. They do not replace a final dimensional drawing, compartment schedule or shipping quotation.
| 品目 | 確定した仕様 |
| 製品構成 | Six compartments in a 2 × 3, three-tier arrangement; lower pair visibly taller |
| 主な素材 | Main cage and frame: 304 stainless steel |
| 全体サイズ | 122 (L) × 70 (D) × 218 (H) cm |
| Access and trays | Six individual front-access doors; one visible pull-out tray per compartment |
| モビリティ | Caster-mounted base |
| Net weight | 198 kg |
| パッケージサイズ | 130 × 83 × 237 cm |
| Packing | Wood frame |
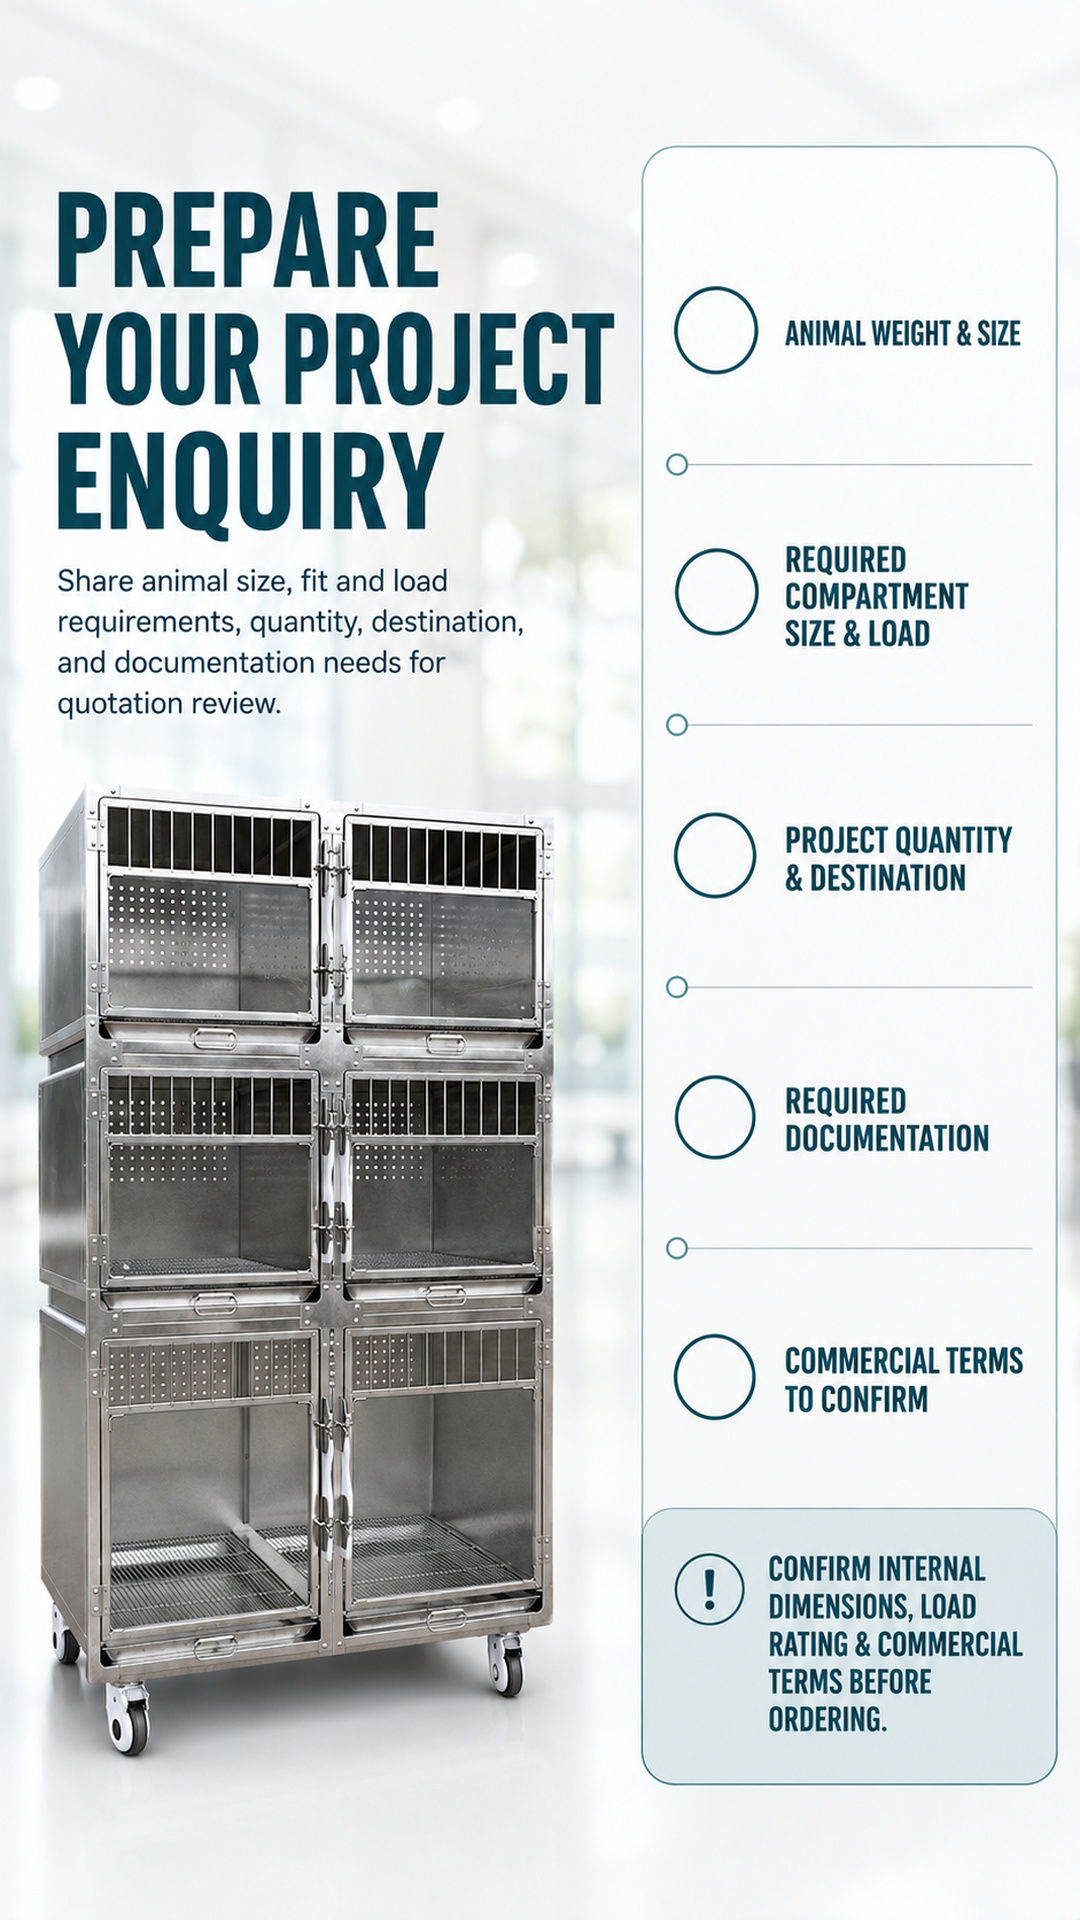
ClearSight provides a requirements-based enquiry route for stainless-steel pet-cage projects. Depending on the product and project, dimensions, materials, colors, logos, structural details and export packing may be evaluated; no specific customization is confirmed until the proposed configuration is reviewed.
Send a concise brief so the supplier can distinguish confirmed product data from the fields that still require technical and commercial confirmation. This page supports enquiry preparation, not final technical selection or ordering.
Use the confirmed overall dimensions, net weight and packing data as a starting point, then request the missing technical and commercial fields for the exact unit being quoted. A complete enquiry reduces ambiguity without turning unverified values into product promises.
No. The lower pair is visibly taller than the upper and middle pairs. Exact internal dimensions for each tier must be confirmed before evaluating animal fit.
No confirmed per-compartment or total load rating is available in the supplied product information. Provide the intended animal weight and request a confirmed safe loading basis.
The package size is 130 × 83 × 237 cm, and the confirmed packing type is a wood frame. Gross weight and final freight terms must be stated in the quotation.
Use only after trained personnel have confirmed animal fit, loading, access clearance, placement and facility procedures for the quoted configuration. Follow the supplier’s instructions and applicable local animal-welfare, cleaning, workplace-safety and facility requirements. Inspect doors, trays and casters before use, and do not treat this housing cage as diagnostic, treatment, temperature-control or oxygen-therapy equipment.