
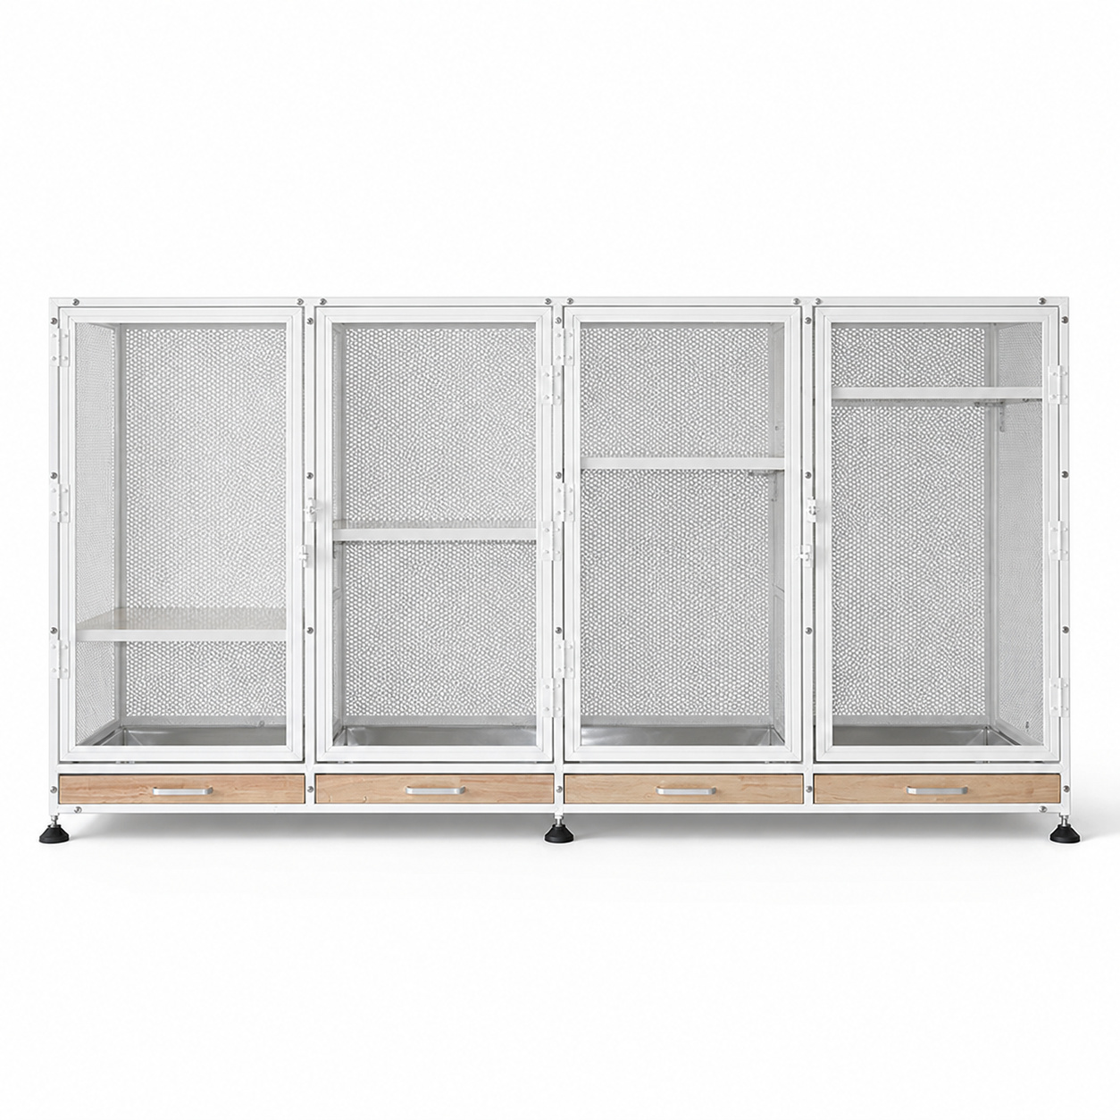
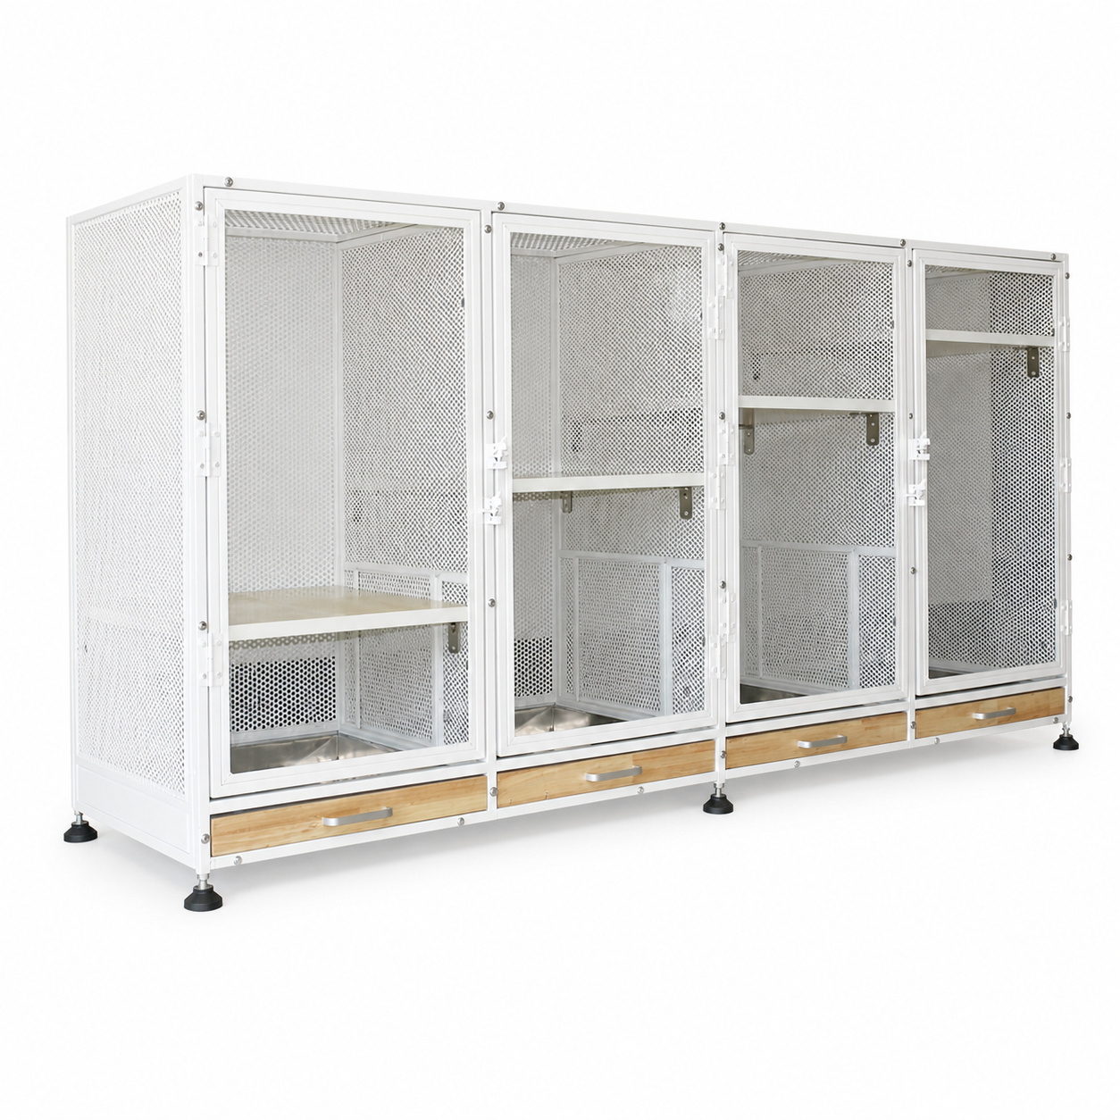
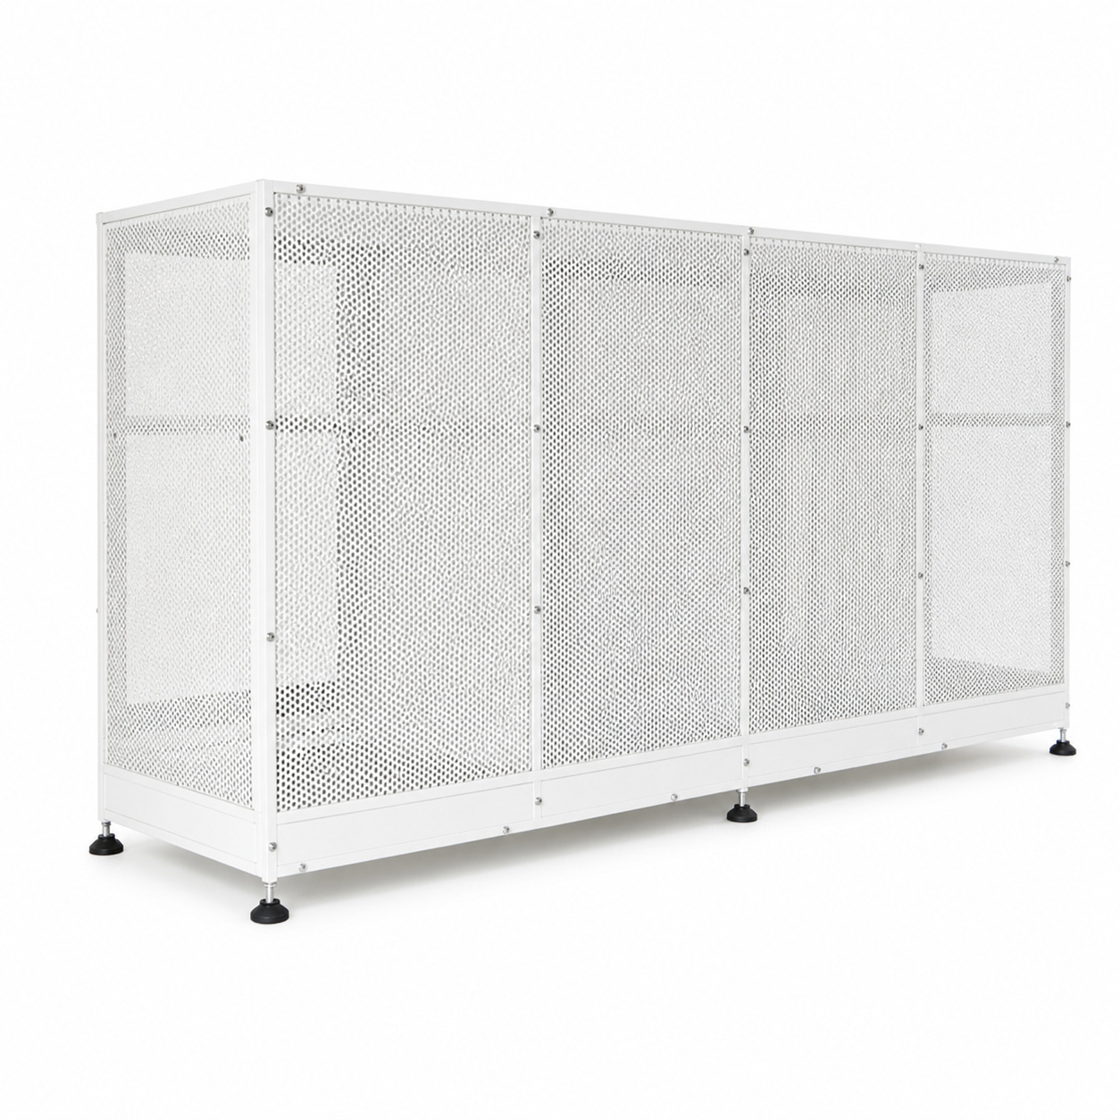
For B2B buyers comparing commercial animal cages, this supplied configuration presents a single-row cabinet with four separate housing sections, perforated enclosure panels, front access areas, lower tray or drawer zones and adjustable foot supports. The page gives procurement teams a clear starting point for product comparison, room planning and a requirements-based quotation.
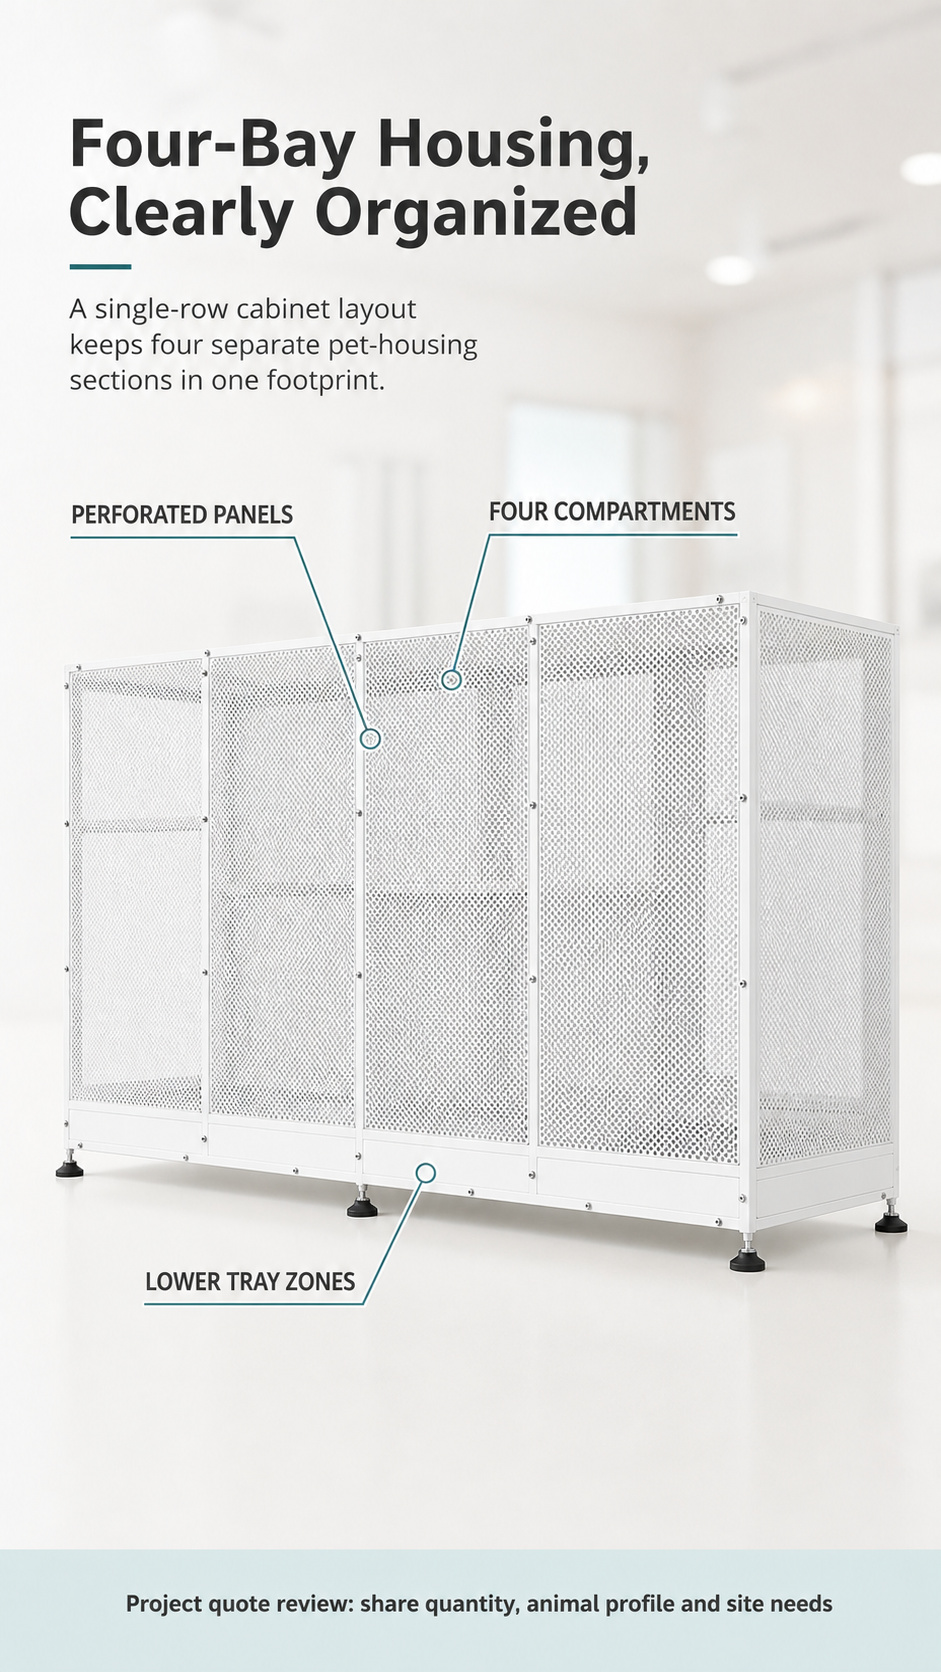
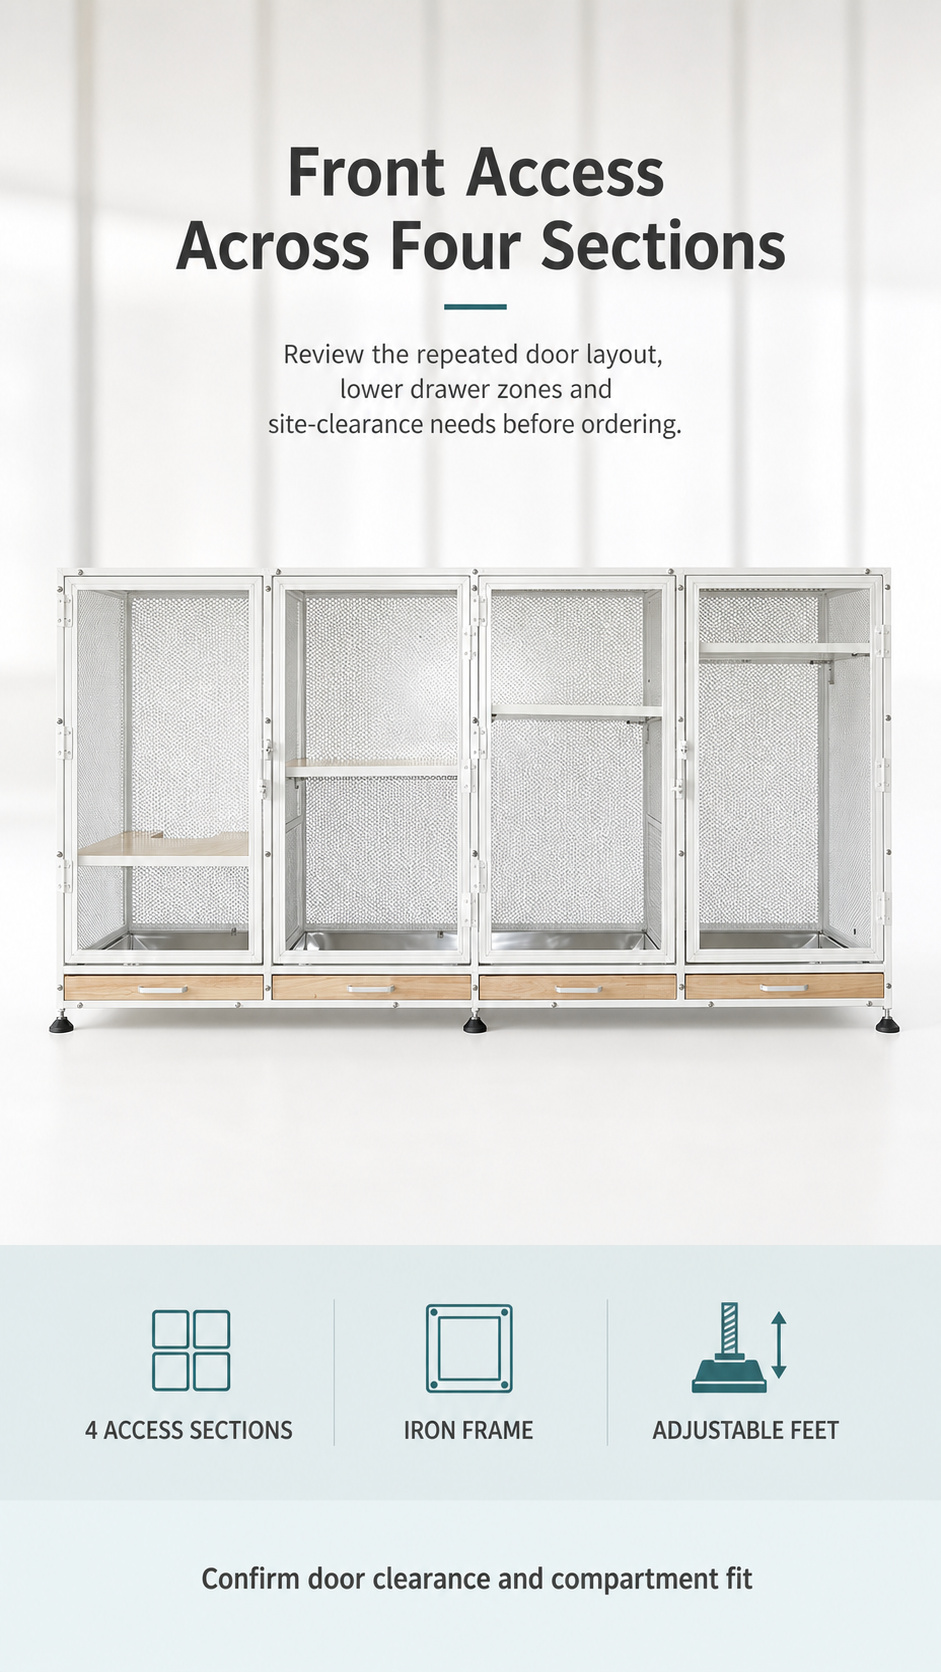
The long horizontal cabinet keeps four repeated housing sections together in one floor-level arrangement. Front and three-quarter views make the overall proportions, access pattern and lower tray line easy to review before a project discussion. Perforated panels define the enclosure surfaces, while the individual framed sections help buyers compare access and compartment layout.
The supplied attributes list chickens, cats and dogs as applicable animals. Final suitability still depends on each animal’s size, weight, condition, behavior and supervision requirements. Buyers should confirm the internal compartment dimensions and loading basis before using the four-section count as a capacity decision.
For buyers sourcing veterinary and pet equipment, the most useful first step is to share the required quantity, animal profile, destination and site constraints. The ClearSight team can then review the supplied configuration against the project brief.
A useful early comparison should record the cabinet footprint, number of housing sections, access direction, lower collection areas and floor-support arrangement. Buyers can use those visible points to compare alternative cage layouts without treating appearance as proof of capacity or operating performance. If several cabinets will be installed in one room, include the intended quantity, aisle requirements and staff movement pattern in the initial project brief so that placement questions can be identified before quotation.
The front view shows four repeated access sections aligned across one cabinet. The supplied open reference view also shows internal shelf or support areas and the lower tray or drawer zones beneath the housing sections. These visible elements help buyers discuss door approach, staff access, tray handling and placement without assuming features that are not shown.
The supplied attributes list Iron for the material and frame, White for the color, Powder-Coated for the surface treatment and Plastic Tray for the tray type. These values describe the listed configuration only; exact component materials, coating details and any requested changes should be confirmed during technical review.
Before selecting a location, allow space for door movement, staff approach, routine inspection, tray removal and the route from the delivery point to the final position. The product images show black adjustable foot supports; rolling mobility is not shown.
When comparing suppliers or cage formats, ask which features are included in the listed configuration and which require a separate technical review. Useful comparison points include door-opening direction, compartment access, tray-removal clearance, floor-level adjustment, assembly requirements and the availability of current drawings. These questions help procurement teams compare like-for-like configurations and avoid assuming that accessories, dividers, mobility hardware or installation services are included as standard.
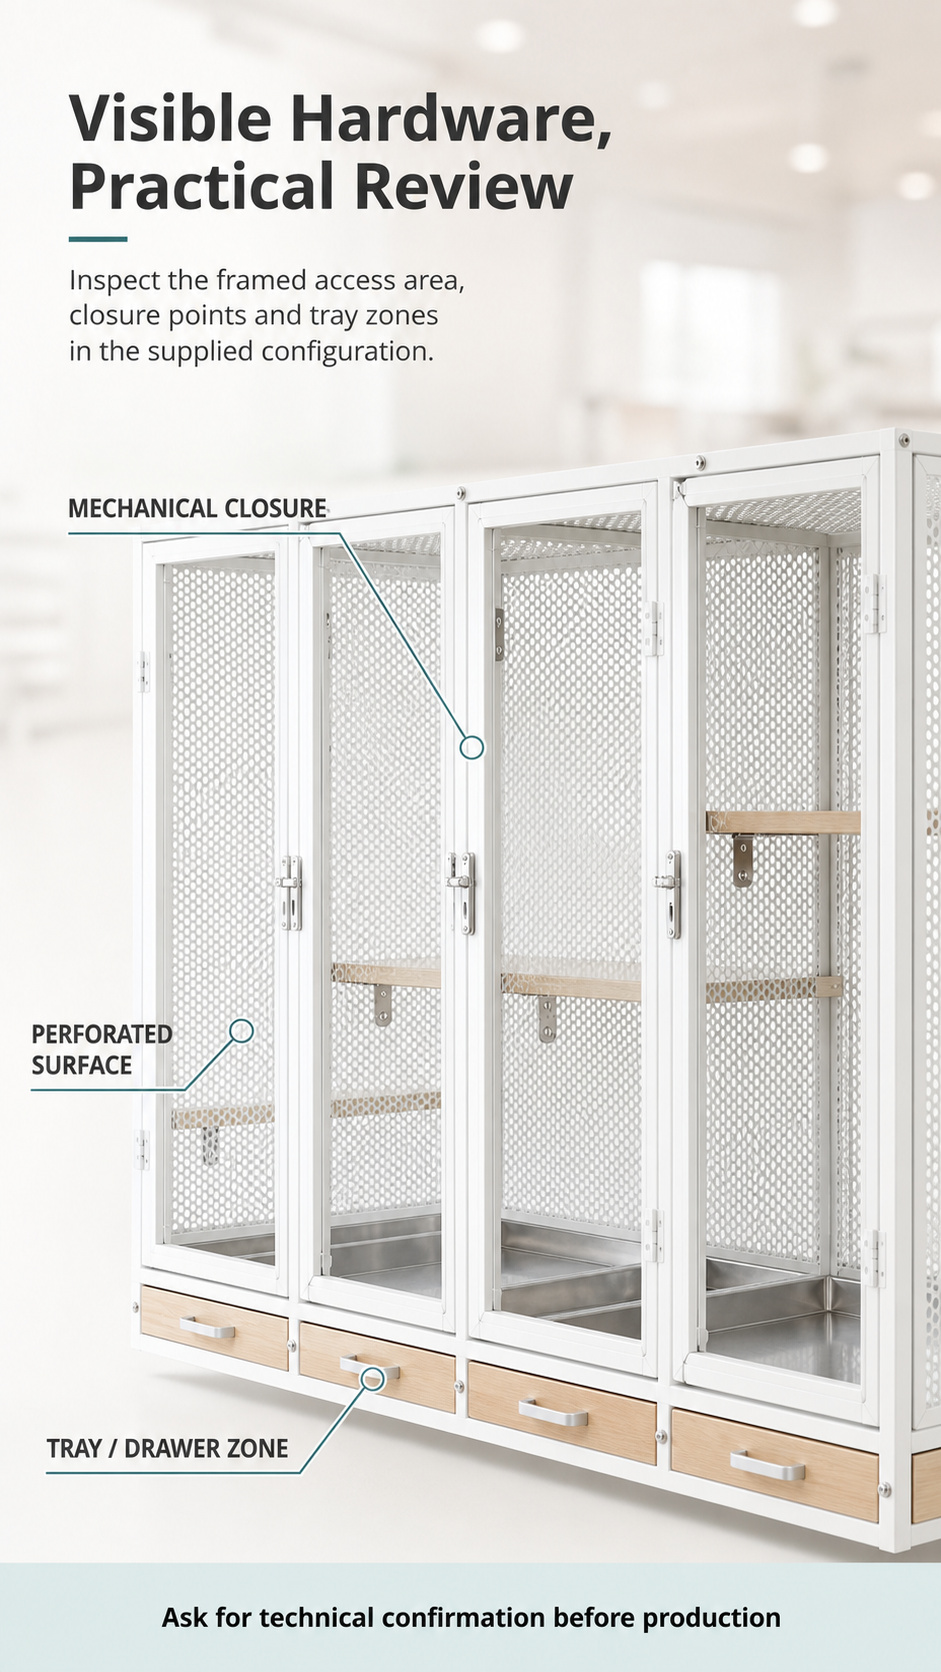
The close view shows framed access areas, compact mechanical closure and hinge hardware, perforated surfaces and a lower tray or drawer zone. These are useful points for reviewing how staff will approach the cabinet, inspect closure points and manage the lower collection areas.
Cleaning time, approved chemicals and sanitation performance are not specified in the supplied information. Confirm the tray-removal method, cleaning procedure, door clearance and compartment fit against the intended facility workflow before use.
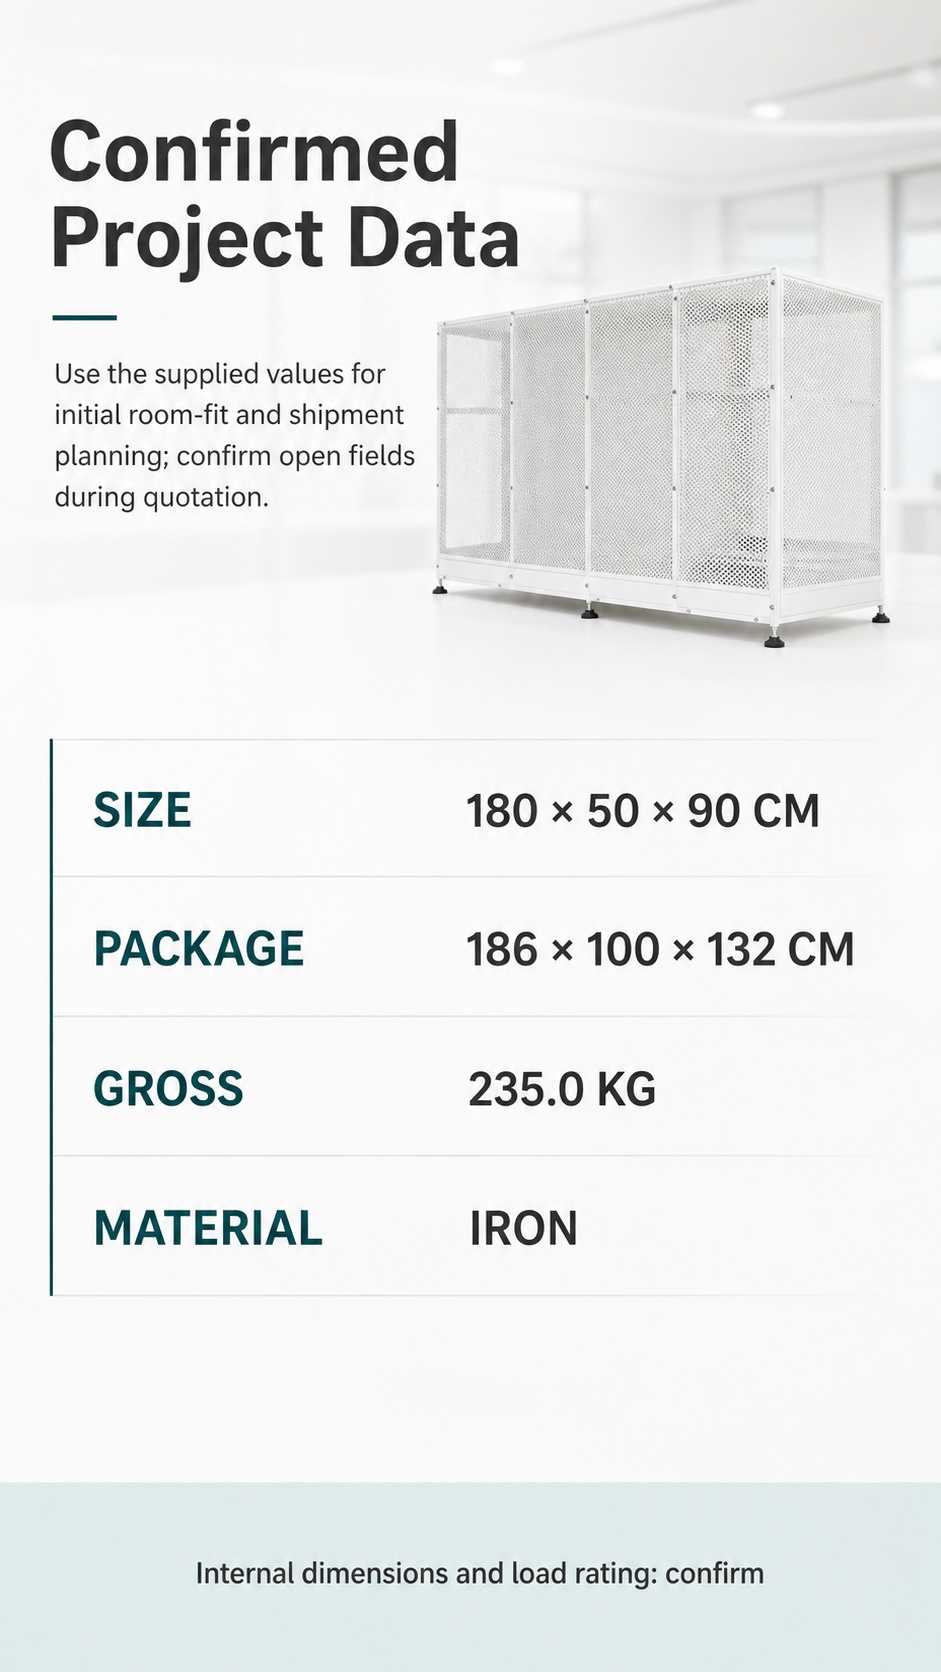
Use the values below for preliminary room-fit and shipment discussions. Values not shown should be confirmed during quotation.
| Item | Confirmed information |
|---|---|
| Product format | Single-row four-compartment animal housing cabinet |
| Applicable animals | Chickens, cats and dogs, subject to fit confirmation |
| Material and frame | Iron, as listed in the supplied attributes |
| Color | White |
| Surface treatment | Powder-Coated, as listed in the supplied attributes |
| Tray type | Plastic Tray, as listed in the supplied attributes |
| Overall size | 180 × 50 × 90 cm |
| Package size | 186 × 100 × 132 cm |
| Single gross weight | 235.0 kg |
| Packing unit | Single item |
| Package type | Wooden Carton |
| Delivery timing | According to the quantity ordered, as listed in the supplied attributes |
The overall size supports an initial space review, but the supplied data does not identify the dimension axes, internal compartment dimensions, maximum load rating or net-weight basis. Request those values before technical selection, shipping booking or animal placement.
For a requirements-based quotation, share the target quantity, destination country or port, intended animal types and typical size or weight range, required external and internal dimensions, site-access constraints, packing expectations and any requested labeling or project changes. This information helps separate the listed configuration from options that require technical and commercial confirmation.
For larger facilities, distributors or private-label projects, include drawings, reference dimensions, packing instructions and labeling requirements in the first message.
To reduce back-and-forth, attach a simple room layout or annotated floor plan when site fit is important. Record doorway and corridor limits, unloading conditions, required final position and any restricted access route. For shipment planning, identify the destination port or delivery location and ask the supplier to confirm the packing method, package count, current lead-time basis and documents available for the selected configuration. Commercial and logistics terms should remain part of the quotation rather than being assumed from the product images.
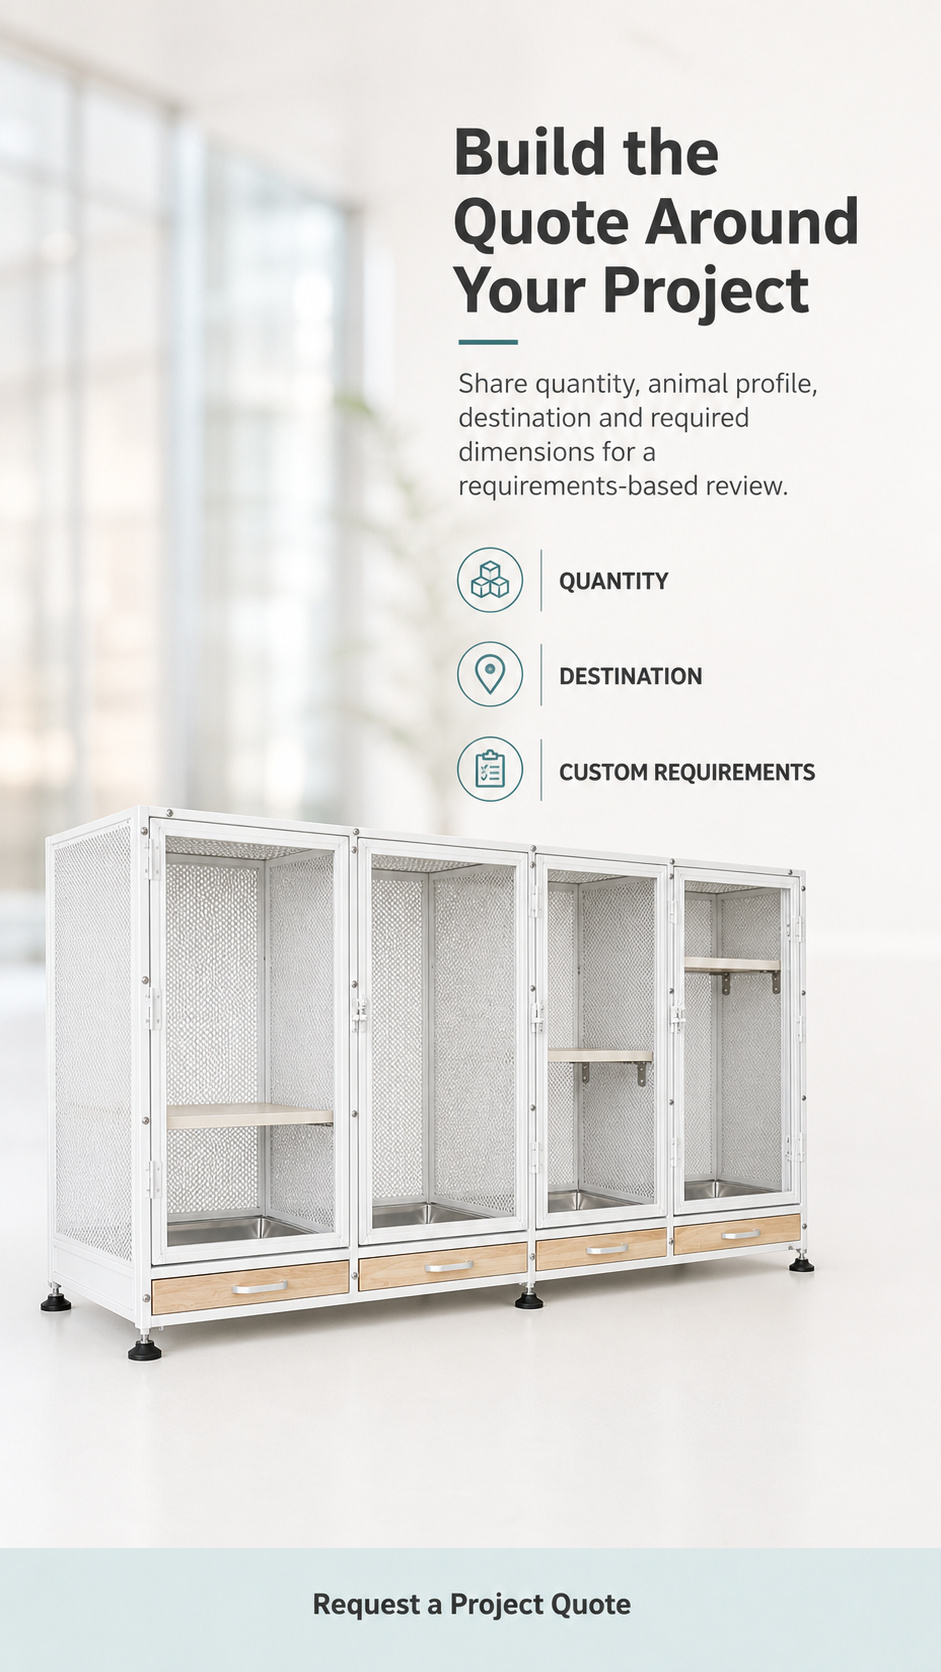
The supplied product set shows four repeated housing sections in one horizontal cabinet. Confirm the final configuration and the fit of each compartment for the intended animals before ordering.
The attributes list chickens, cats and dogs. Appropriate use still depends on animal size, weight, behavior, condition and the confirmed compartment dimensions.
The supplied values include an overall size of 180 × 50 × 90 cm, a package size of 186 × 100 × 132 cm and a single gross weight of 235.0 kg. Dimension axes, internal dimensions, maximum load rating and net weight are not supplied.
Request internal compartment dimensions, load rating, exact model identification, net-weight basis, certification information and warranty terms for the selected configuration.
Include quantity, destination, intended animals, required dimensions, site access, packing needs and any requested changes. The supplier can then review the open technical and commercial questions around the selected configuration.
Use the cabinet only in a stable, supervised setting. Match each compartment to the intended animal’s size, weight, condition and behavior. Before use, inspect doors, closure points, trays, foot supports and overall stability. Follow supplier instructions and applicable veterinary, workplace, transport and animal-welfare requirements.